
Multifamily case study · Batesville, Arkansas
Maxfield Development
Four duplex buildings, two repeatable designs, and one coordinated neighborhood vision—planned and visualized from the street to the furnished floor plan.
The design challenge
Make repetition feel like a neighborhood—not a row of copies.
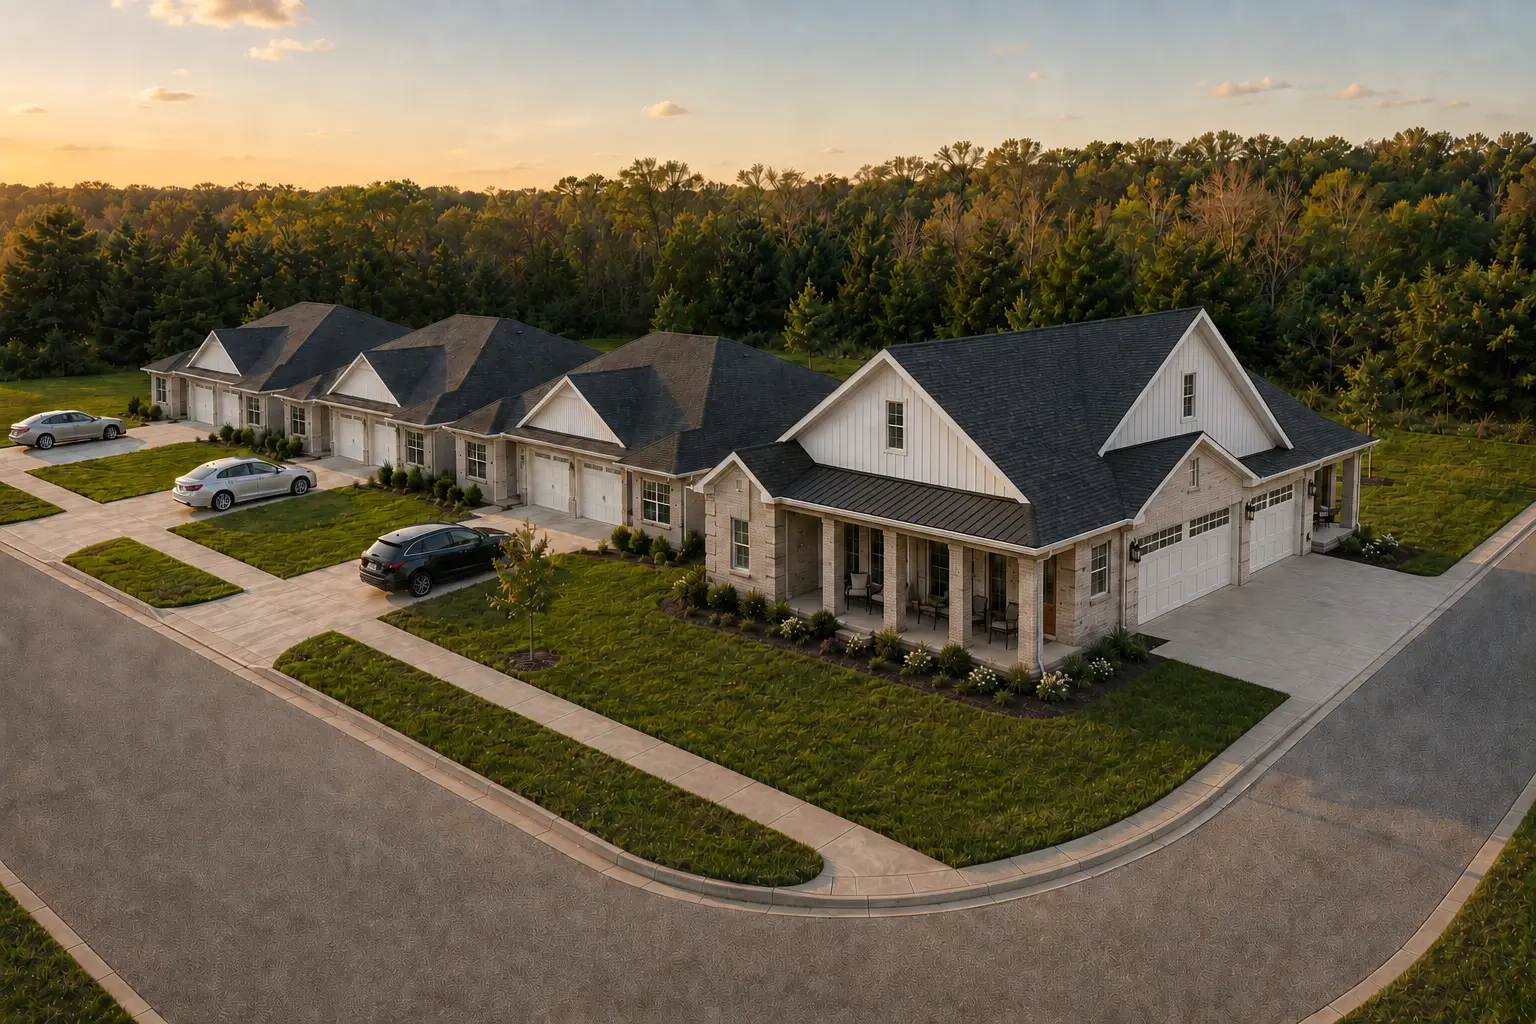
Maxfield Development uses two coordinated duplex designs to create eight homes across a compact four-building site near Sidney Street and Porter Street.
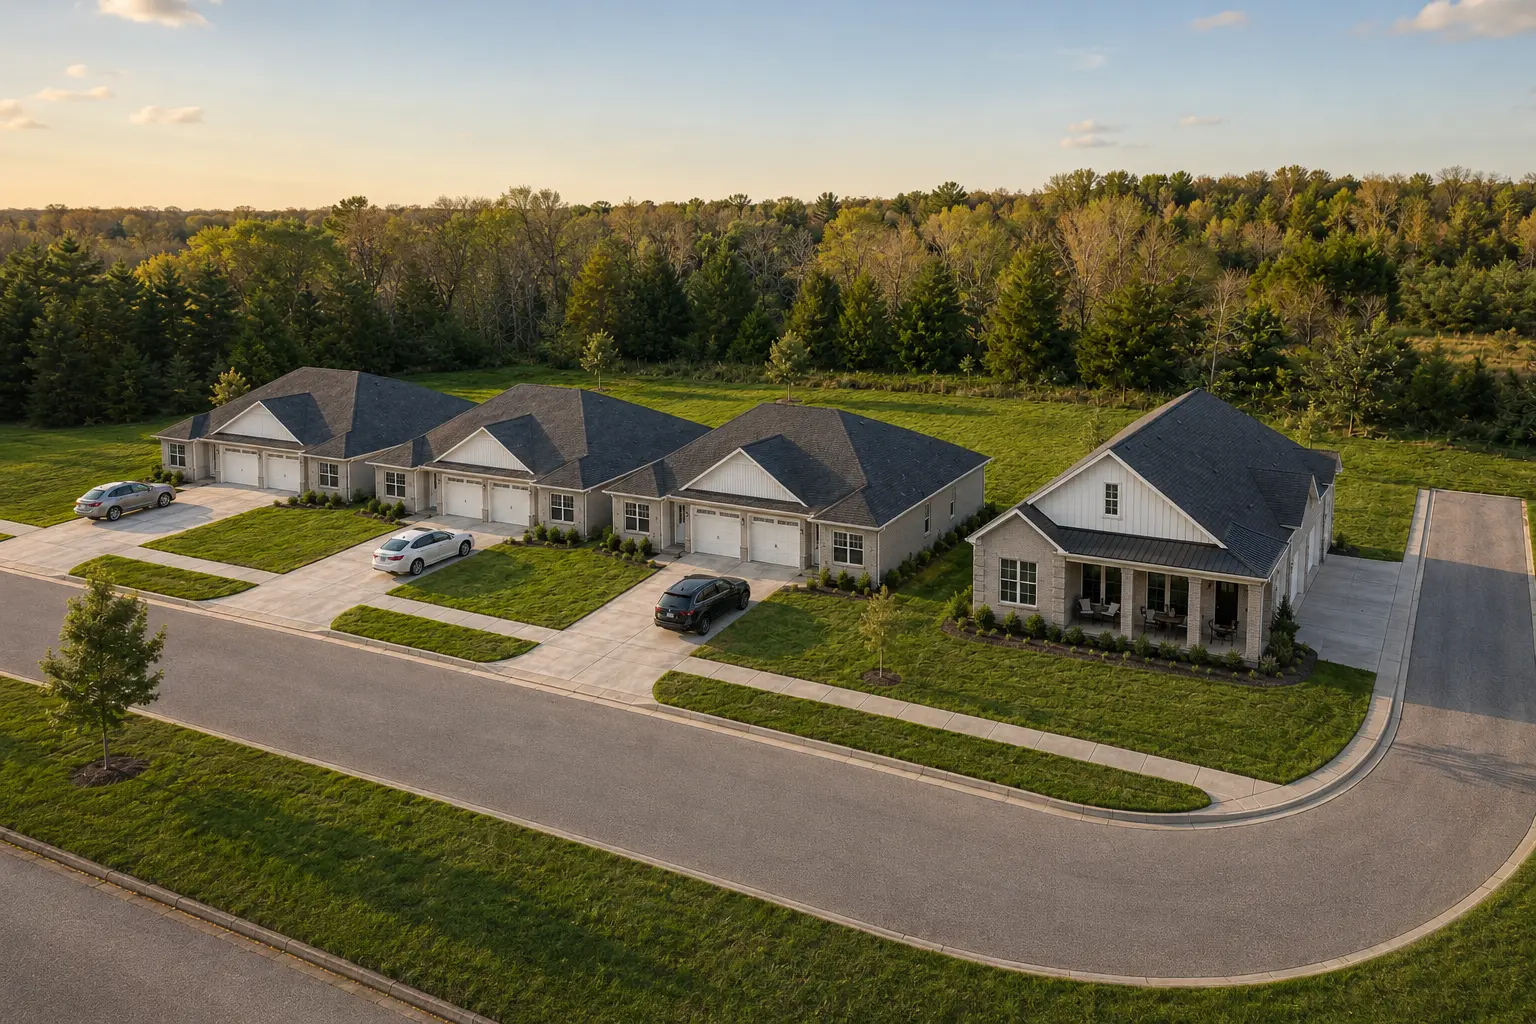
The plan places three D34 buildings along Sidney Street and the D37 building toward Porter Street. Building orientation, garage access, porches, landscaping, parking, and the shared architectural language were studied together so the development reads clearly from every approach while each residence still feels welcoming.
This is the core development challenge: repeat enough to simplify construction and operations, but vary the right elements so the finished community feels intentional, marketable, and residential in scale.
Development planning
One site, understood from every side.
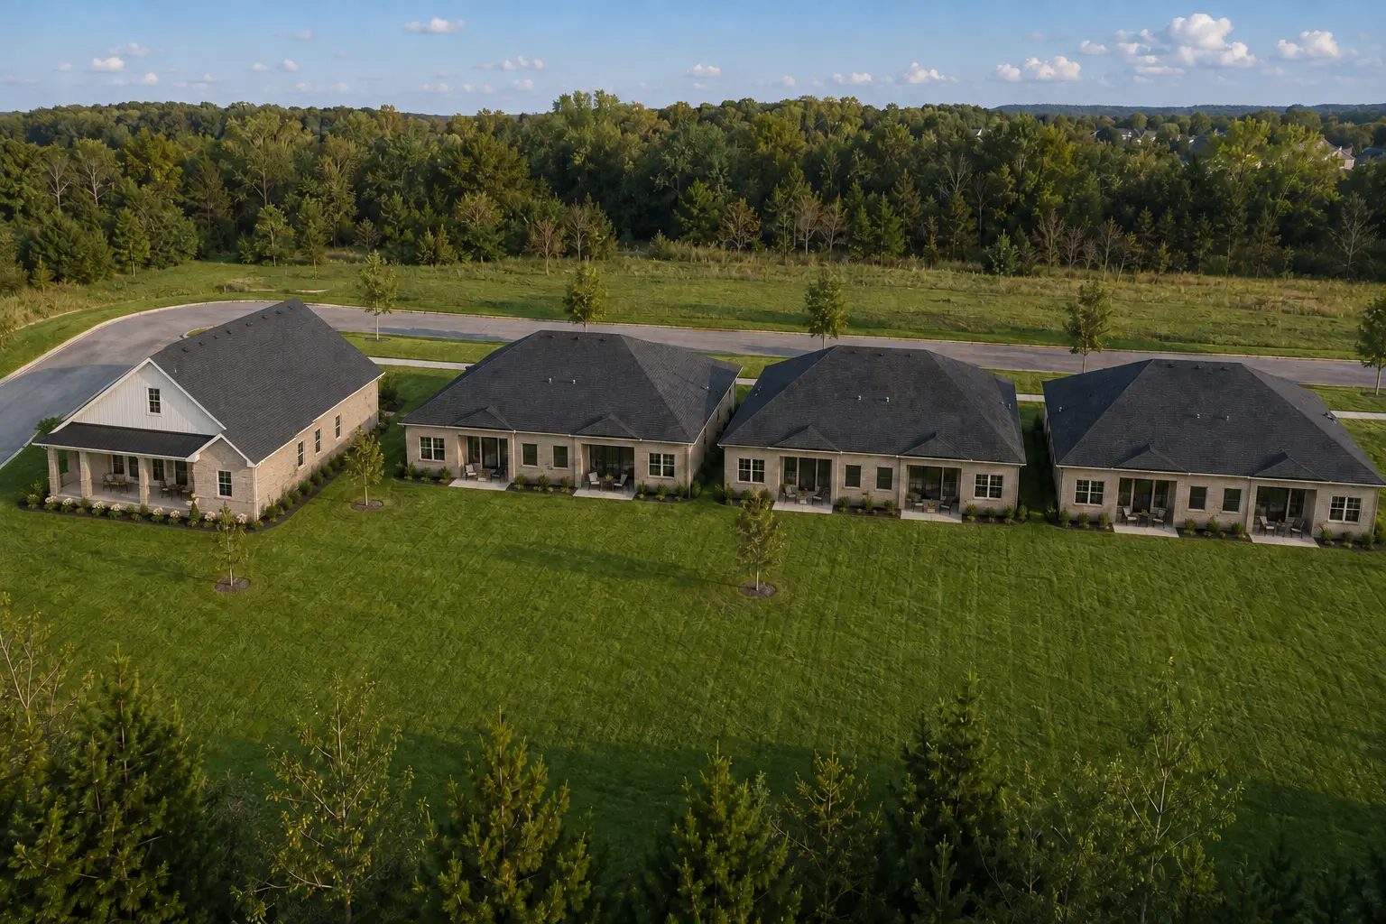
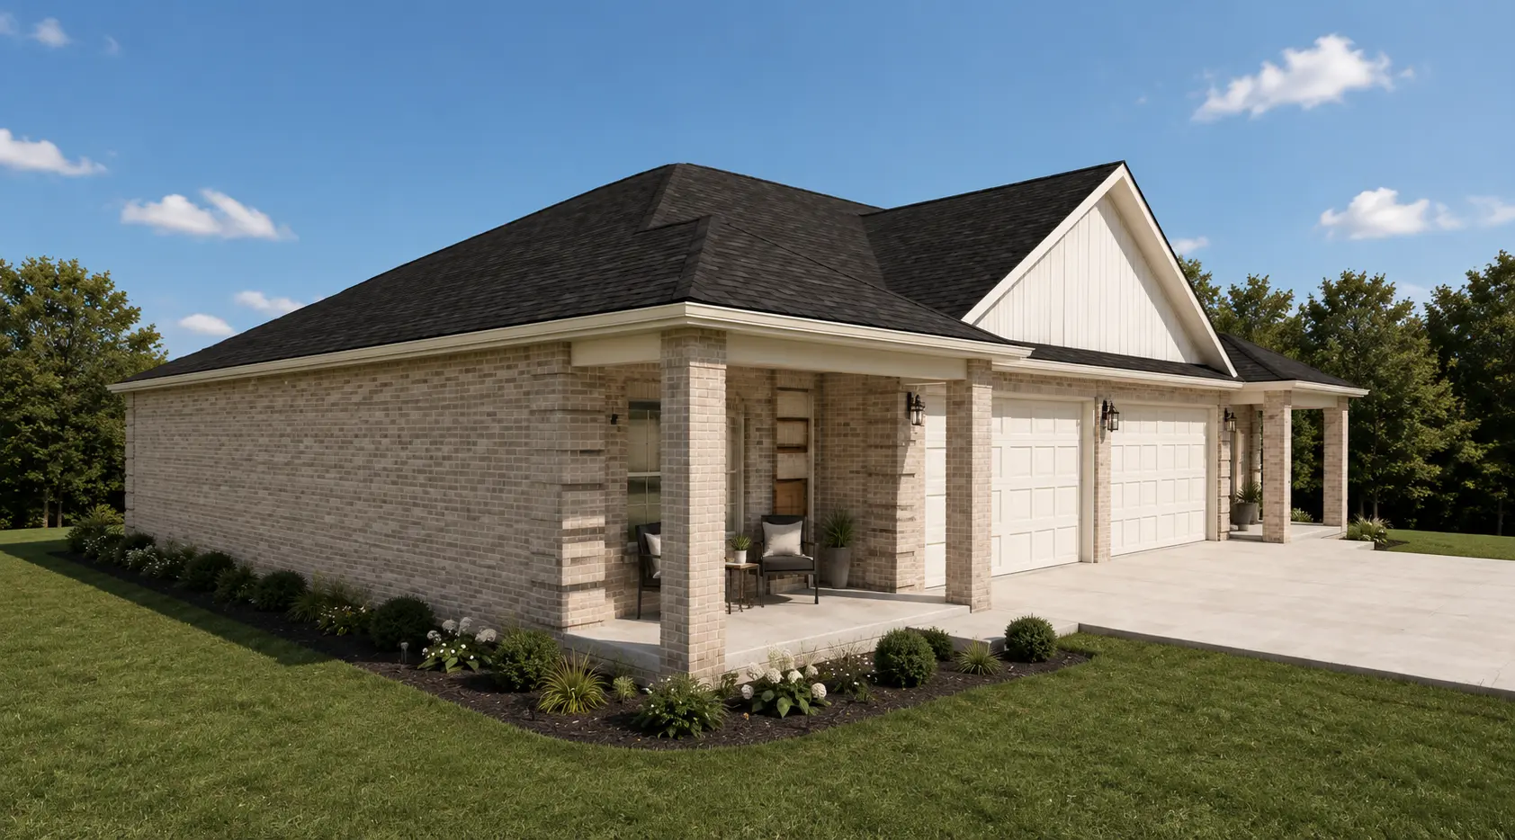
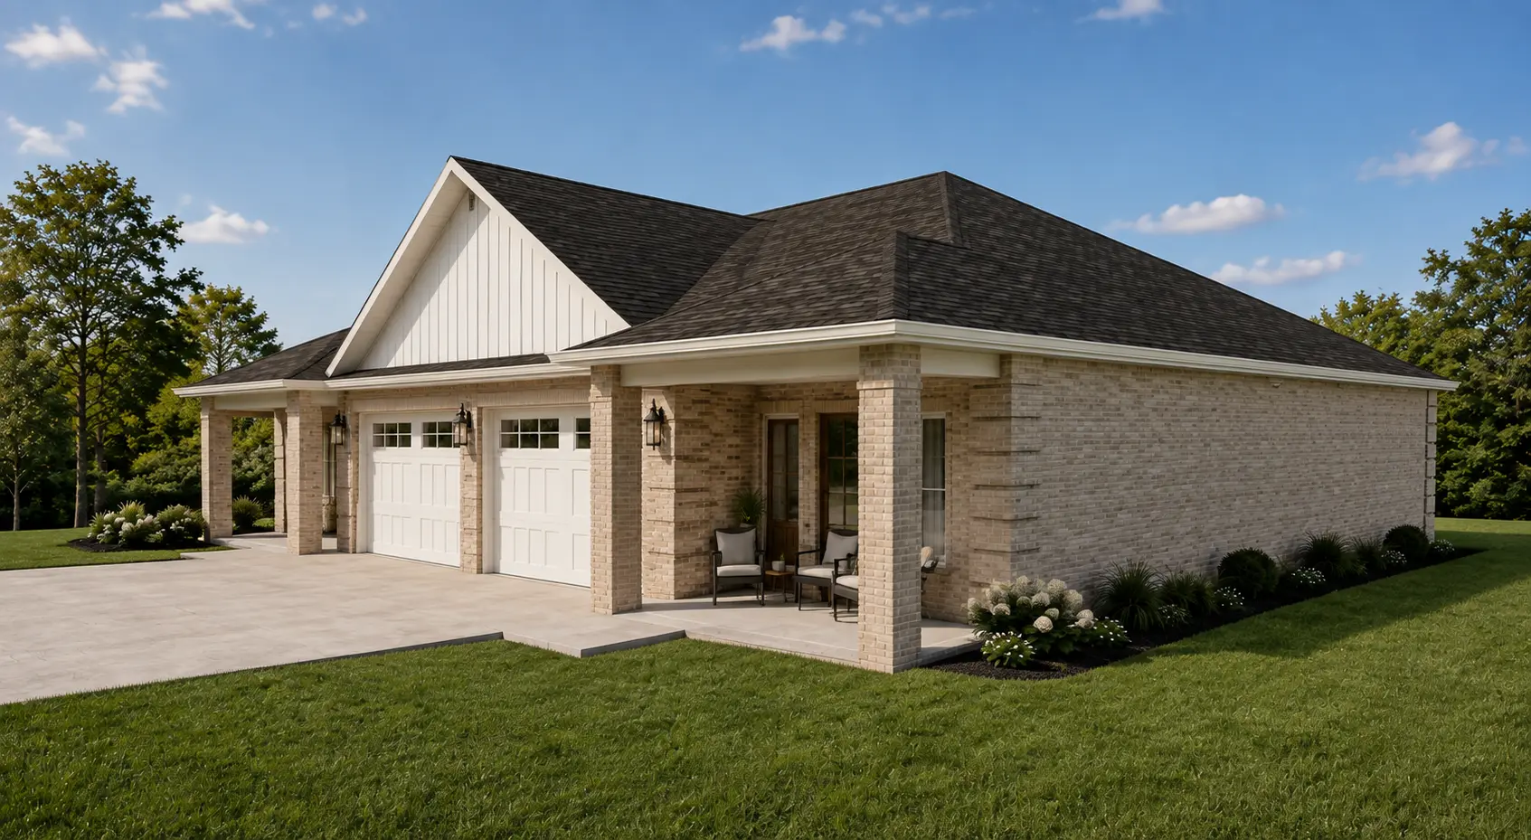
Street-level and aerial views make building placement, orientation, spacing, arrival, and the overall community character easier to evaluate before construction.
Two coordinated building types
Repeatable where it saves. Distinct where it matters.
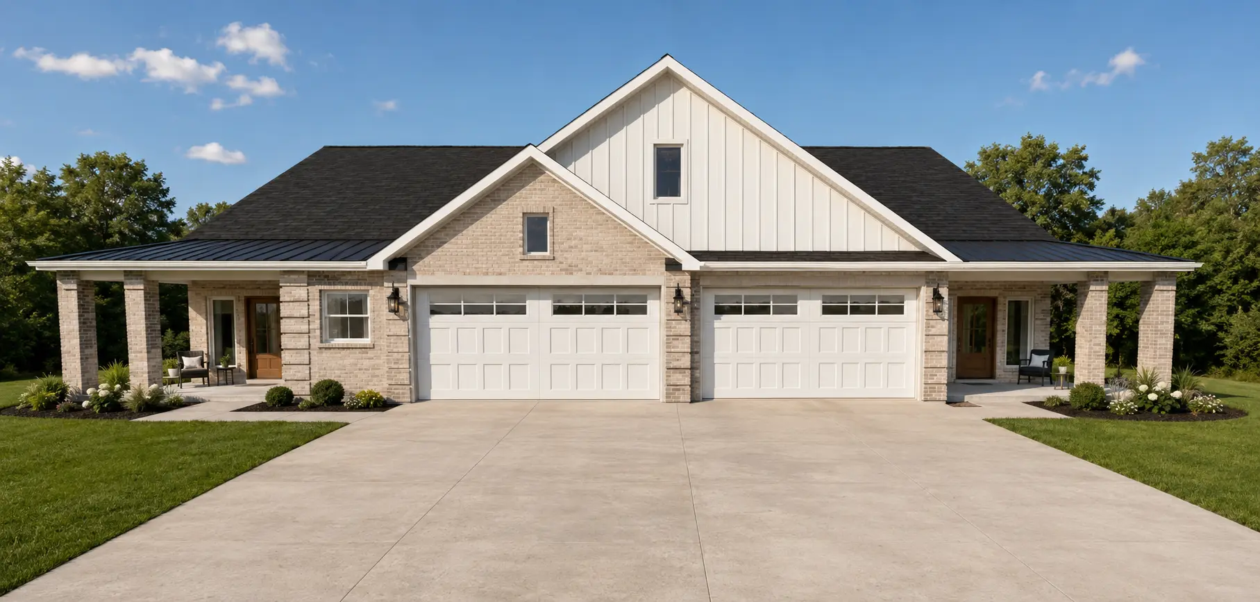
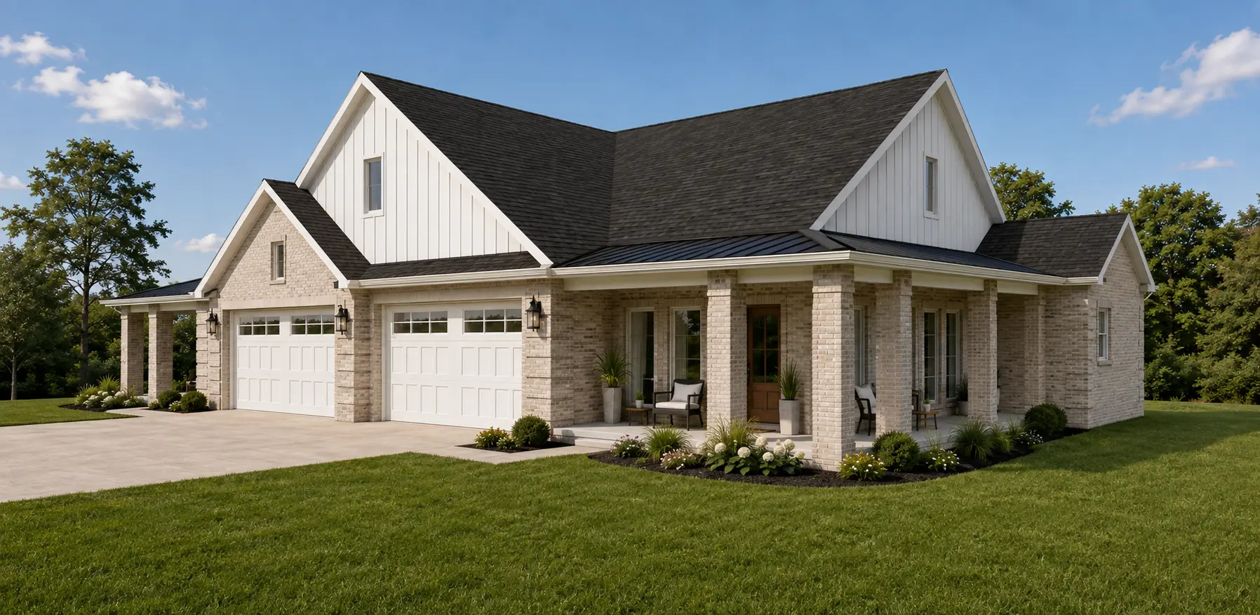
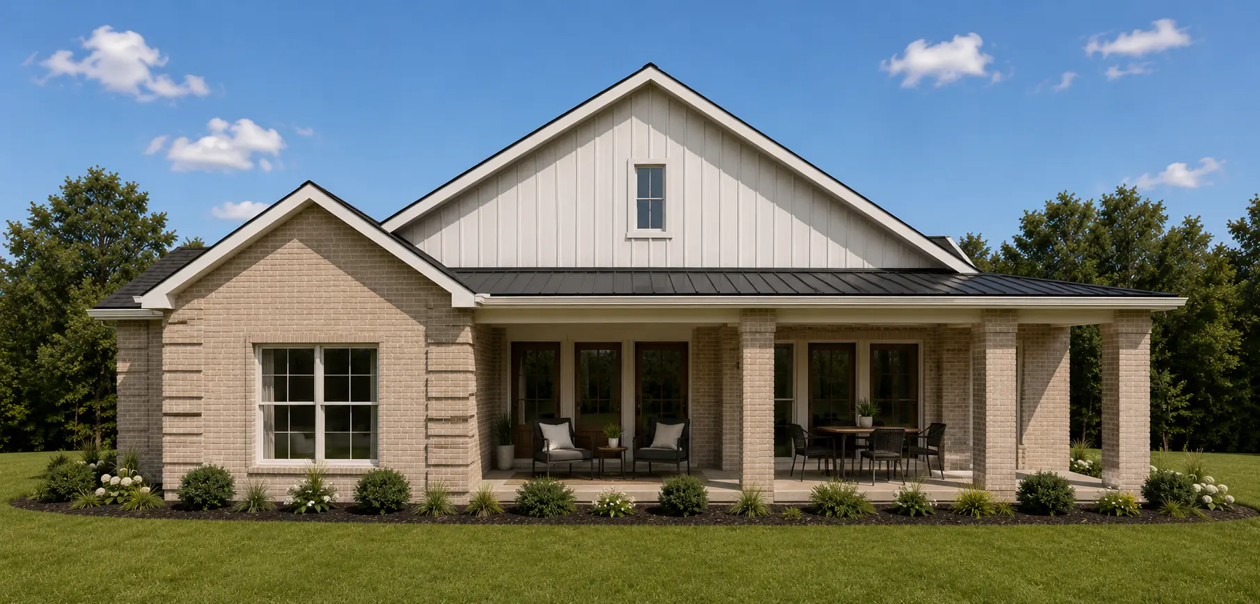
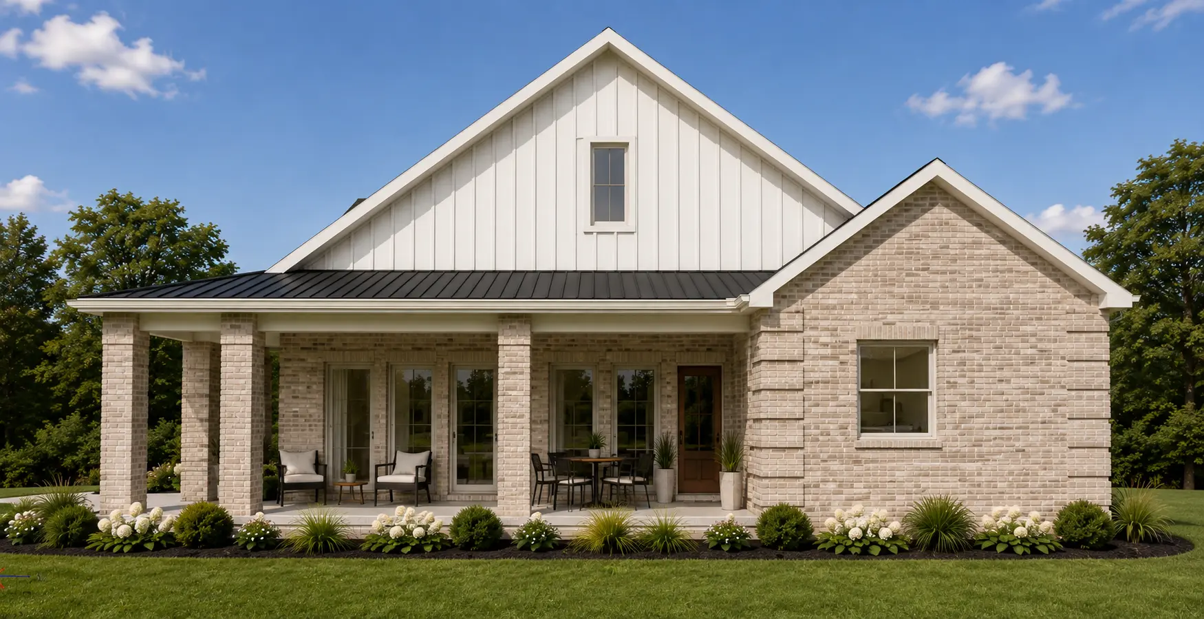
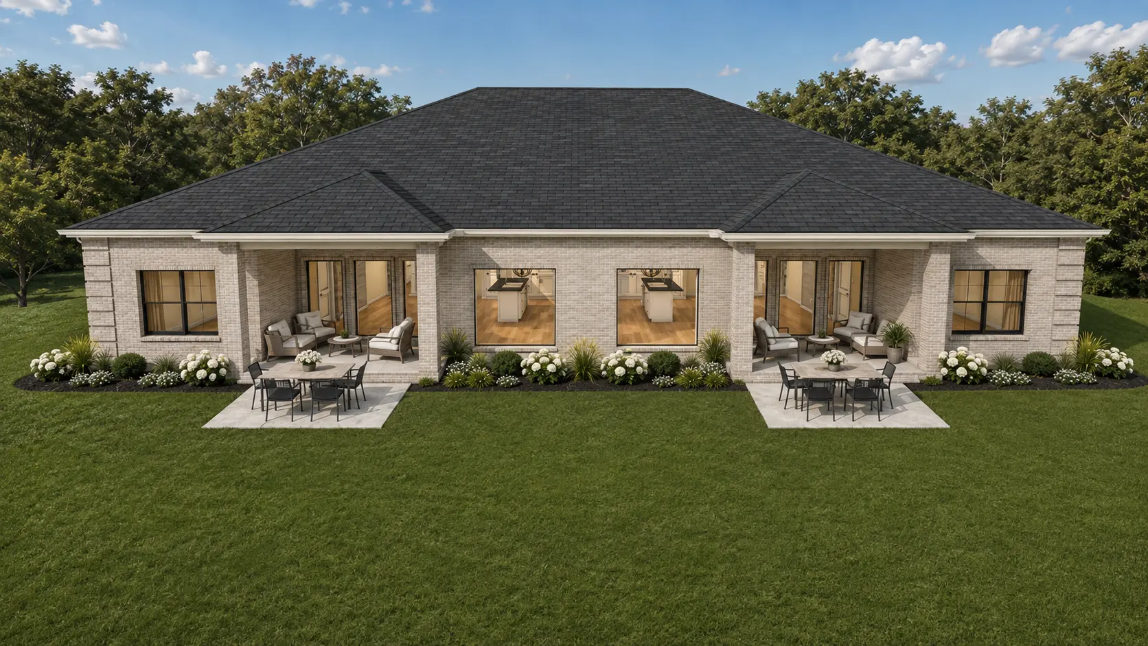
D34 and D37 share a restrained material palette and residential scale, while different roof forms, porch compositions, and building massing give the development visual variety.
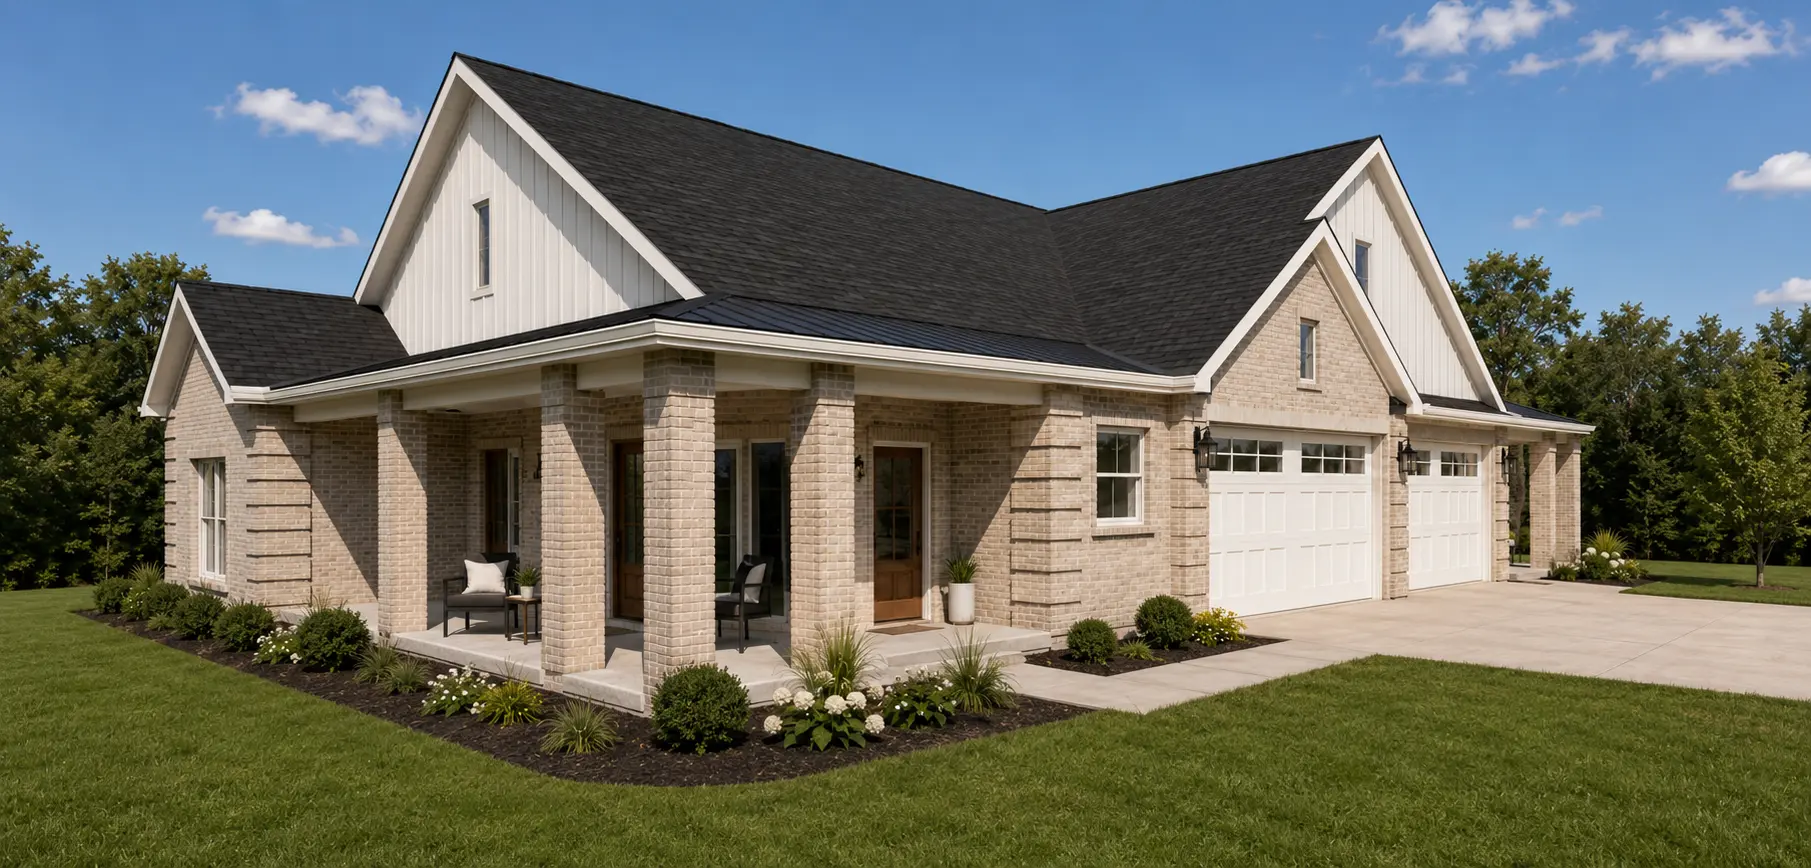
D37 duplex
A prominent corner building with a welcoming residential face.
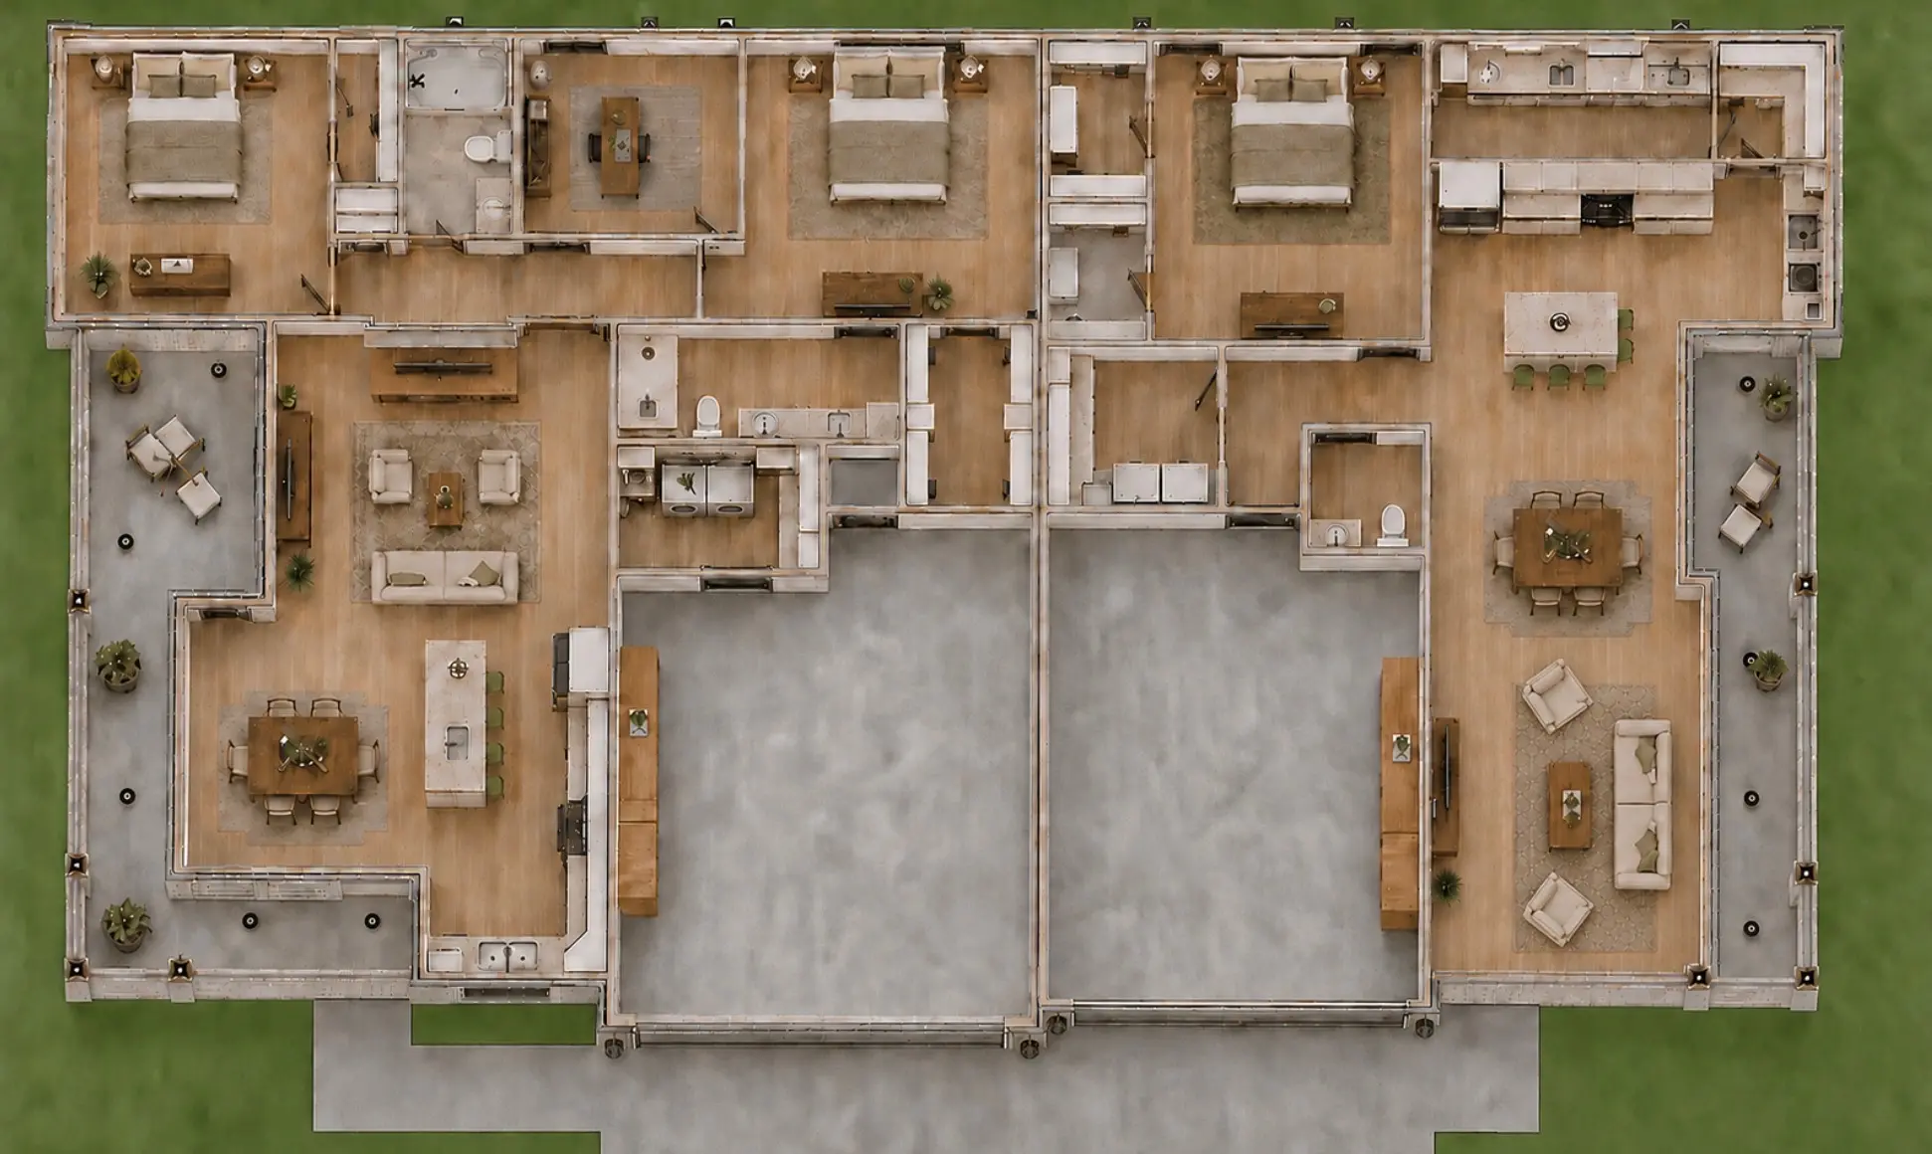
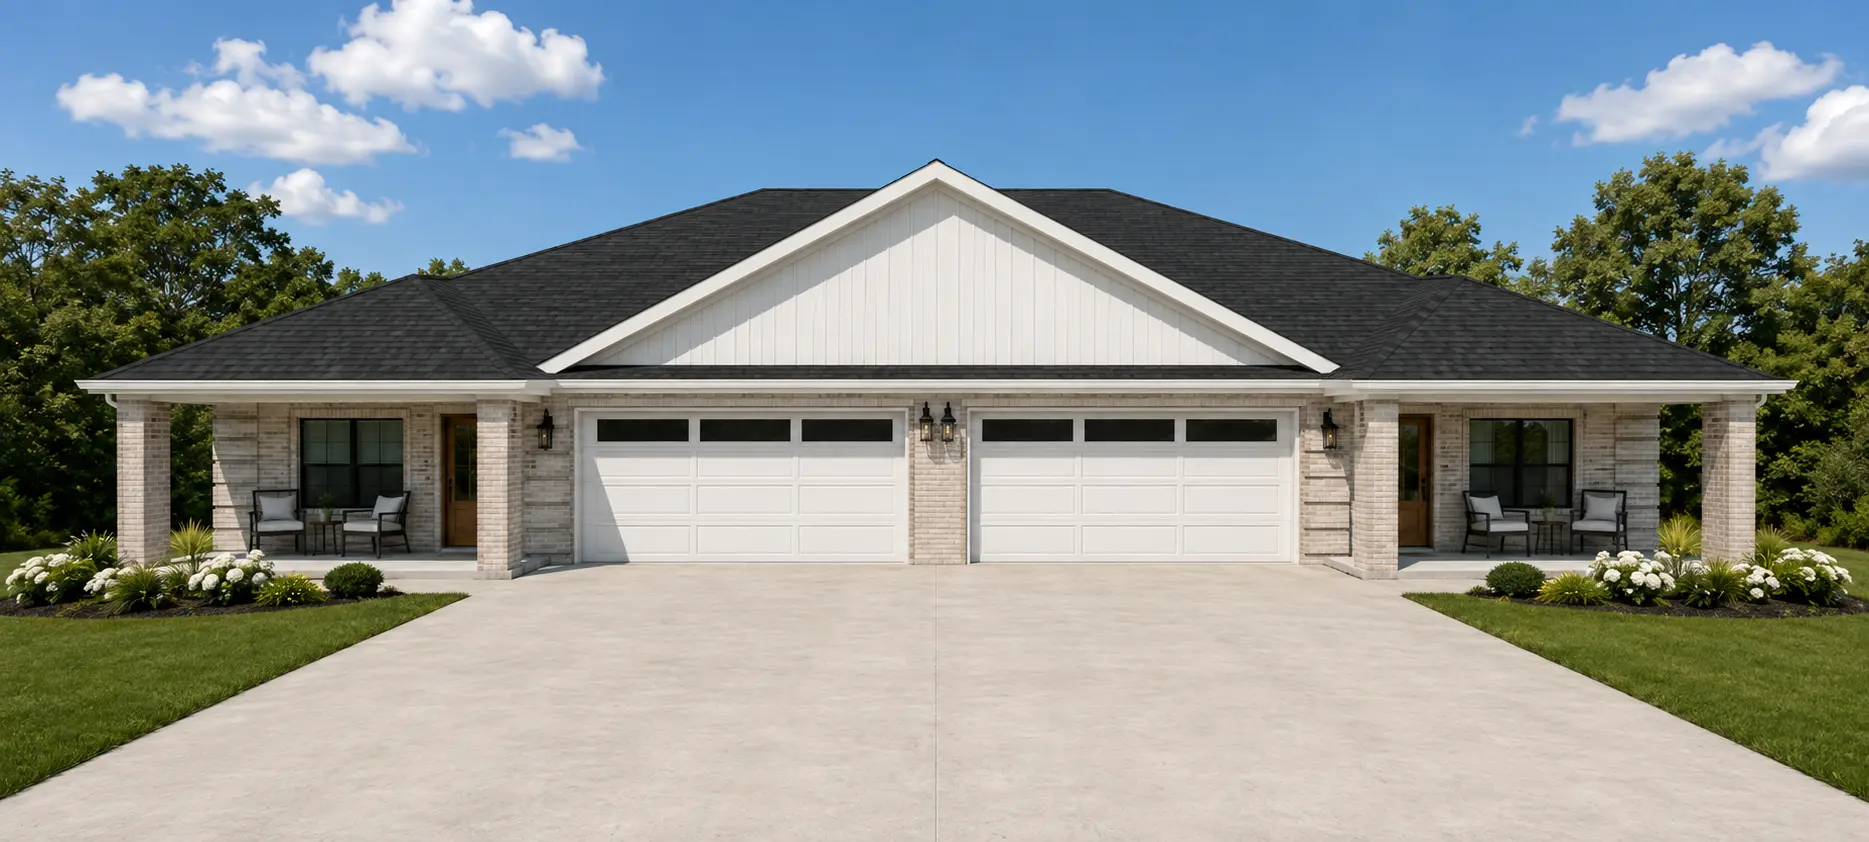
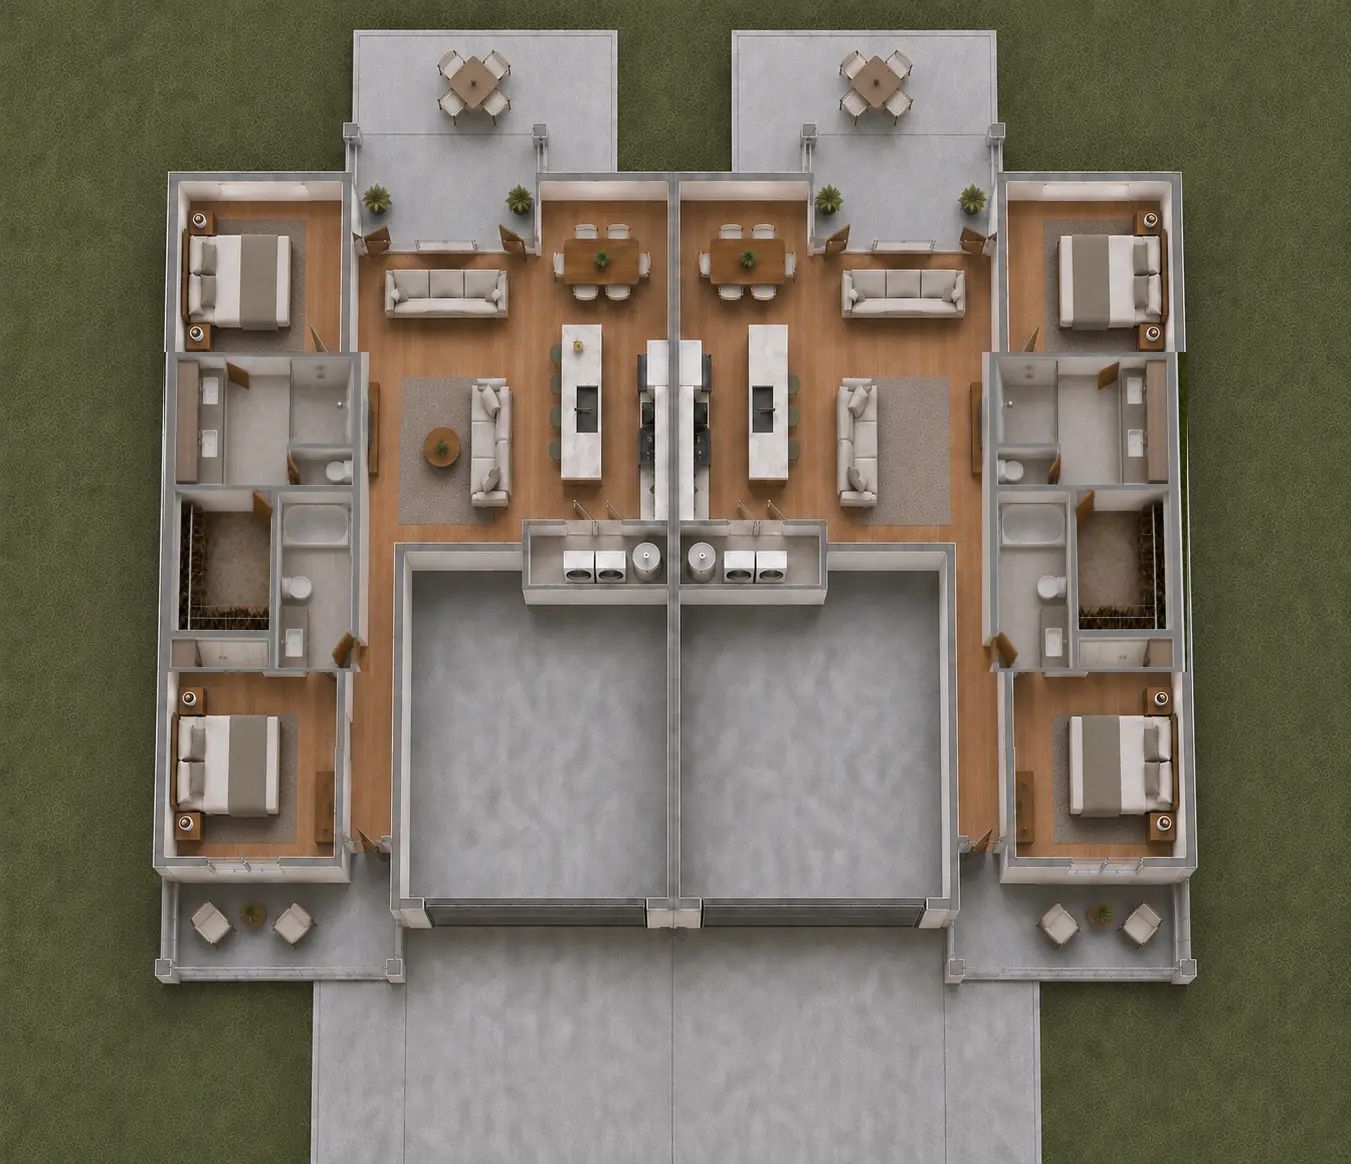
The D37 design combines paired garages with broad covered porches, layered gables, brick, light siding, and furnished plans that make both residences easy to understand.
D34 duplex
A repeatable building designed to feel calm, practical, and complete.
Three D34 buildings establish the rhythm along Sidney Street. Symmetrical garage access, protected entries, private rear patios, and clear furnished plans support efficient repetition without losing curb appeal.
Multifamily design + visualization
Coordinate the plan. Show the development. Help every stakeholder see the same project.
Maxfield Development demonstrates how repeatable building design and realistic visualization can connect site decisions, construction planning, investor conversations, and future marketing.
Start a multifamily project →Have a project in mind?
Let's turn the idea into a clear plan.
Share your property, priorities, and timeline. We'll help you understand the right next step.
Start your project