

Custom estate
Estate Residence I
A highly detailed exterior study pairing strong European-influenced massing with a formal arrival sequence.
Original McCain Designs work
Browse McCain Designs custom homes, original furnished floor plans, remodels, multifamily developments, commercial spaces, and the realistic visuals that help clients move forward with confidence.
Featured residences
Photorealistic exterior studies make scale, materials, landscaping, and curb appeal easier to evaluate before construction.
A highly detailed exterior study pairing strong European-influenced massing with a formal arrival sequence.

Stone, dark accents, arched openings, and layered roof forms create a distinctive luxury-home identity.

An elevated plan with a generous covered porch designed to embrace the shoreline and outdoor living.
Furnished interior studies

A warm great room organized around the fireplace, with layered neutral furnishings and comfortable conversation seating.

A dramatic double-height room where dark architectural details are balanced by light, tailored furnishings.

A relaxed lake-facing living room designed around daylight, the water view, and easy indoor-outdoor movement.
Original floor plan gallery
These are examples of McCain Designs' custom work—not third-party plans or off-the-shelf plans for sale. They show how room relationships, furniture scale, circulation, outdoor living, and repeatable building layouts are evaluated in 3D.

An original furnished plan showing the open living, dining, and kitchen core with private bedroom zones around it.
Explore project →
An original plan study connecting the main gathering spaces, private rooms, garage, and covered outdoor living.
Explore project →
An original low-slung home plan organized around an open living zone, private rooms, and indoor-outdoor connections.
Explore project →
An original compact plan that makes circulation, furniture scale, and the relationship between rooms easy to understand.
Explore project →
An original repeatable duplex design coordinated with the full Maxfield Development site in Batesville, Arkansas.
Explore project →Custom home design
Each group stays tied to one project, so the exterior, interior, outdoor living, and furnished plan read as a coordinated design—not unrelated inspiration.
Custom home
A dark, modern exterior opens to warm gathering spaces, a generous kitchen, and a covered outdoor room.



Custom home


A tailored home study carried from the exterior through the great room, kitchen, bedroom, and primary bath.


Custom home
A low-slung modern residence with deep overhangs, rich materials, and a relaxed open-plan interior.
Custom home







A brick ranch concept with gracious living spaces, a refined primary suite, and a true outdoor entertaining room.
Custom home



A bright cottage-scale home where the exterior, kitchen, living room, and furnished plan tell one clear story.
Custom home


A modern-rustic family retreat shaped around wooded acreage, a creekside backyard, covered porches, and one warm central gathering space.
View full case study →

Custom home

A compact, marketable home study shown both as a finished exterior and a furnished three-dimensional plan.
Custom home



A welcoming modern ranch explored from curb appeal through the kitchen, living room, and covered rear patio.

More residential work
From compact homes to barndominiums, each design is shaped around its program, setting, and the way the owner wants to live.

A compact dark-siding residence with a dramatic gable, protected entry, and warm wood accents.

A practical family plan with a broad front porch, generous garage capacity, and timeless materials.

A balanced two-story home with a deep front porch and a calm, traditional exterior character.

A narrow two-story concept that uses tall windows, porch depth, and vertical proportion to create presence.

A two-story barndominium with deep wraparound outdoor space and a strong central arrival.

A long-form barndominium designed for relaxed indoor-outdoor living and a distinctive rural setting.
More project types
McCain Designs brings the same clear process and visual communication to projects at every scale.

A four-building duplex community coordinated across two repeatable building designs in Batesville, Arkansas.
View case study →
A planned 58-home Jonesboro community combining repeatable townhome and duplex designs with site and parking coordination.
View case study →
A three-unit Jonesboro design pairing white brick exteriors with bright, welcoming interiors and coordinated 3D visualizations.
View case study →
An exterior study used to make the addition feel intentional and connected.

An attached L-shaped addition combining a professional office, five lease suites, and tenant-focused visualization.
View case study →
Convenience store design with Blimpie and Krispy Krunchy Chicken, developed alongside the food-service teams in under two weeks.
View case study →
A furnished 3D plan connecting patient arrival, exam rooms, clinical circulation, and staff support spaces.
View case study →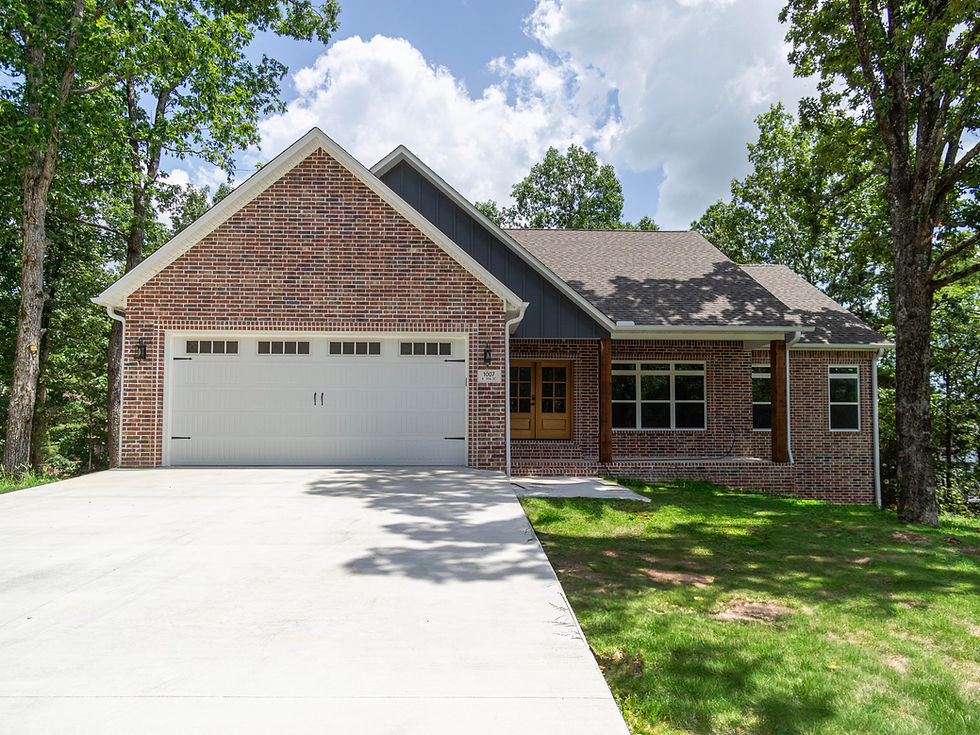
A completed custom home that reflects the decisions made through the design process.
Have a project in mind?
Share your property, priorities, and timeline. We'll help you understand the right next step.
Start your project