
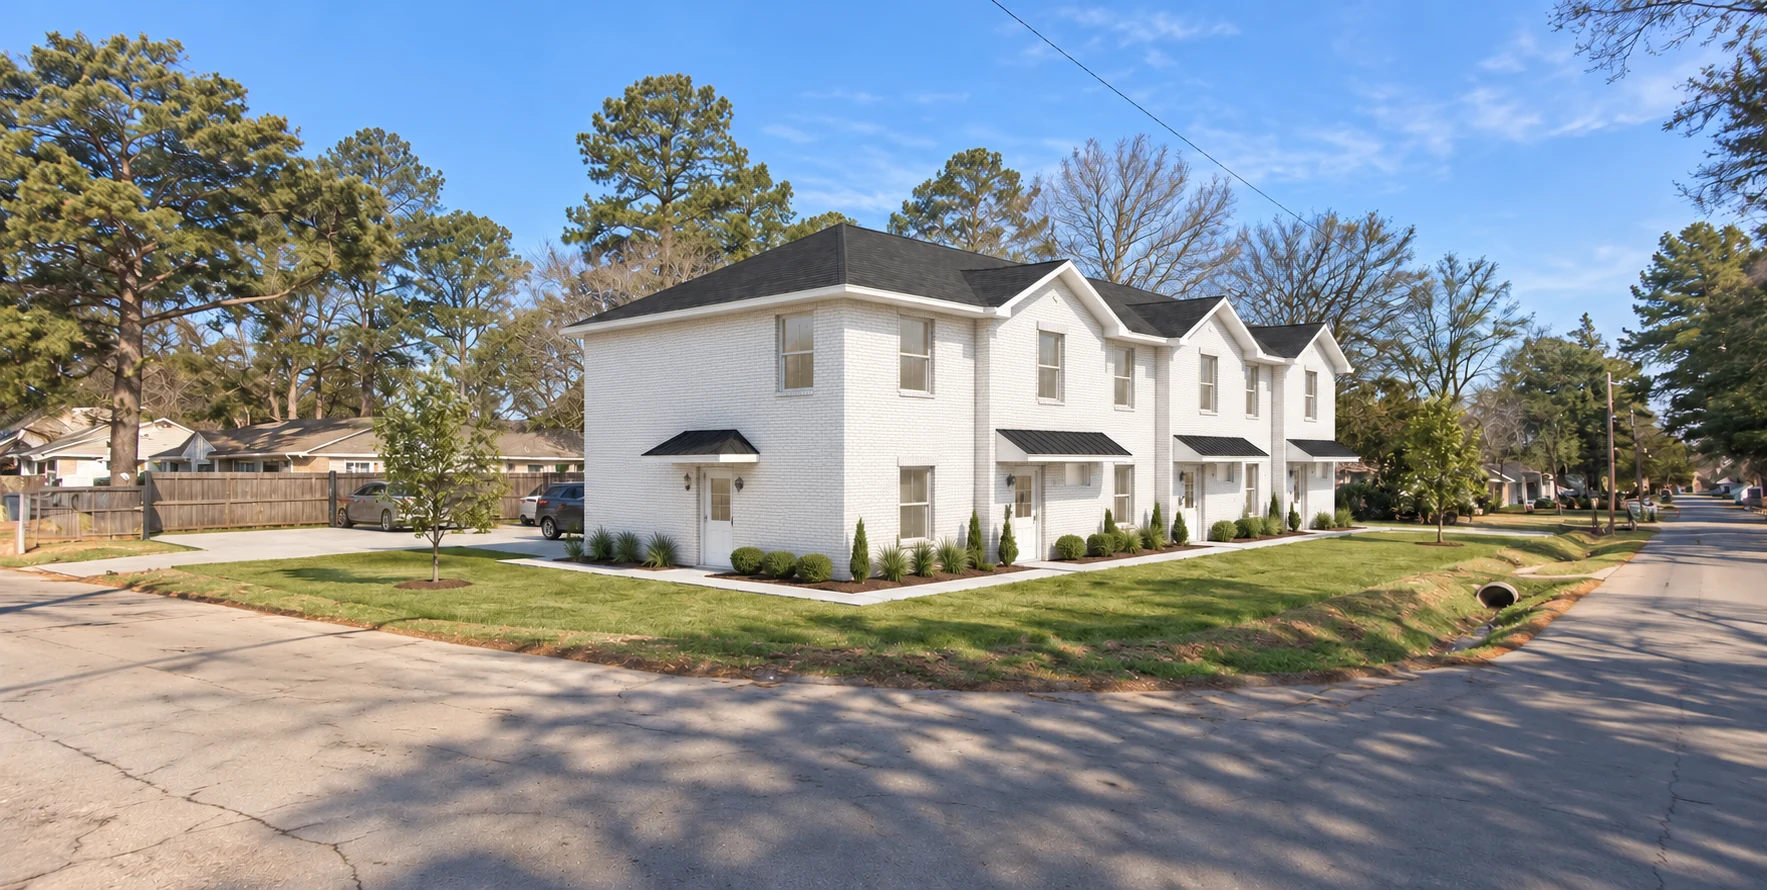
Multifamily case study · Jonesboro, Arkansas
Wagner Meador Triplex
A three-unit residential design pairing bright white brick with warm, welcoming interiors and a coordinated palette of light oak, cream and sage.
The brief
Familiar character, brought into a brighter modern home.
The Wagner Meador Triplex was envisioned as a higher-end rental property with the warmth and familiarity of an established Jonesboro neighborhood.
The client wanted a fresh interpretation of 1950s and 1960s character, with interiors that feel bright, comfortable and lived in. The design story needed to connect three attached two-story homes to their neighborhood setting while giving the interiors a consistent, welcoming character.
A key priority was helping compact rooms feel open through furniture scale, light finishes and clear circulation.
Exterior direction
Clean white brick and a welcoming street presence.
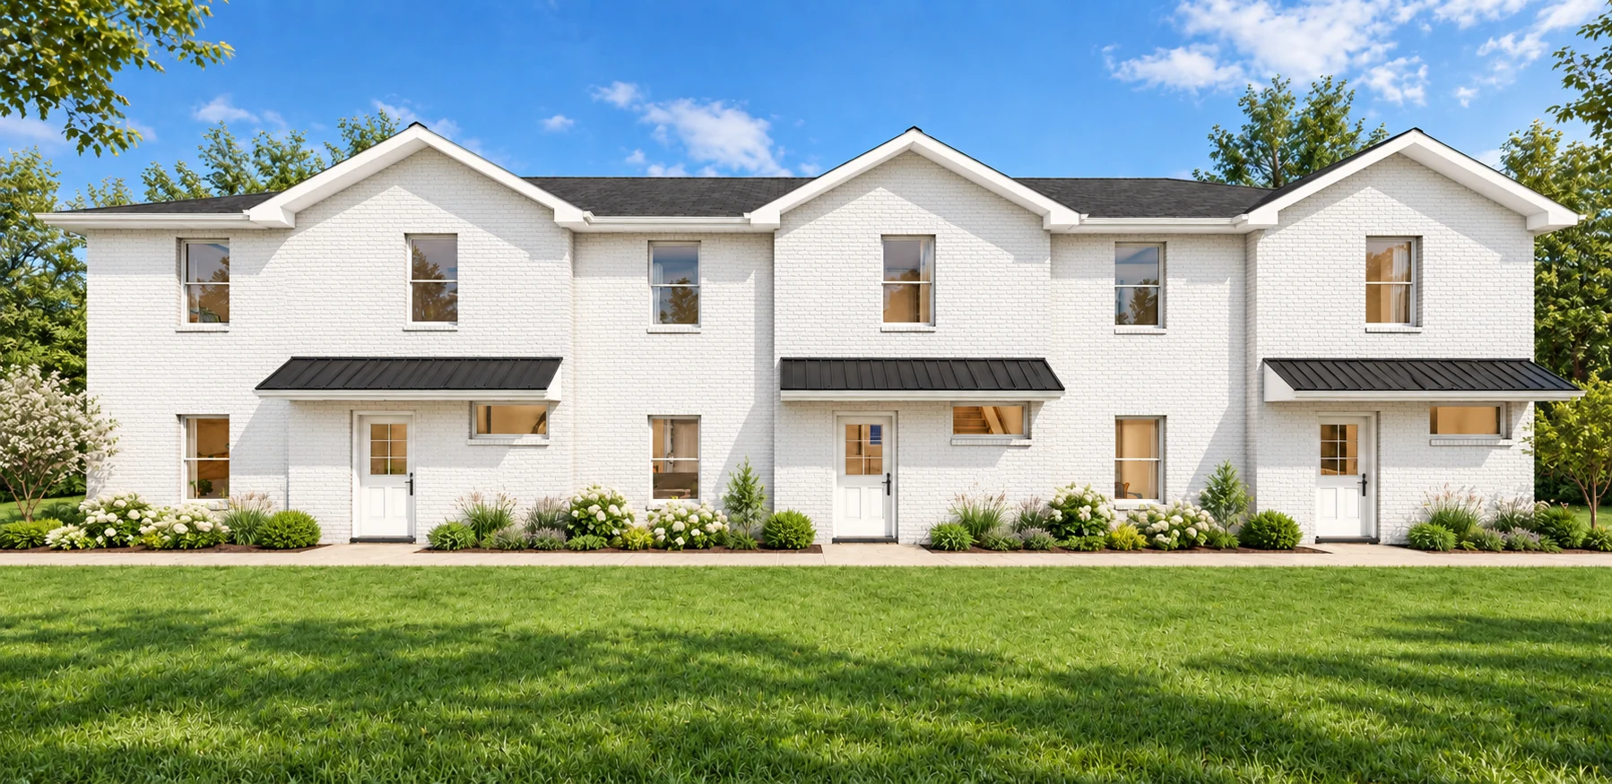
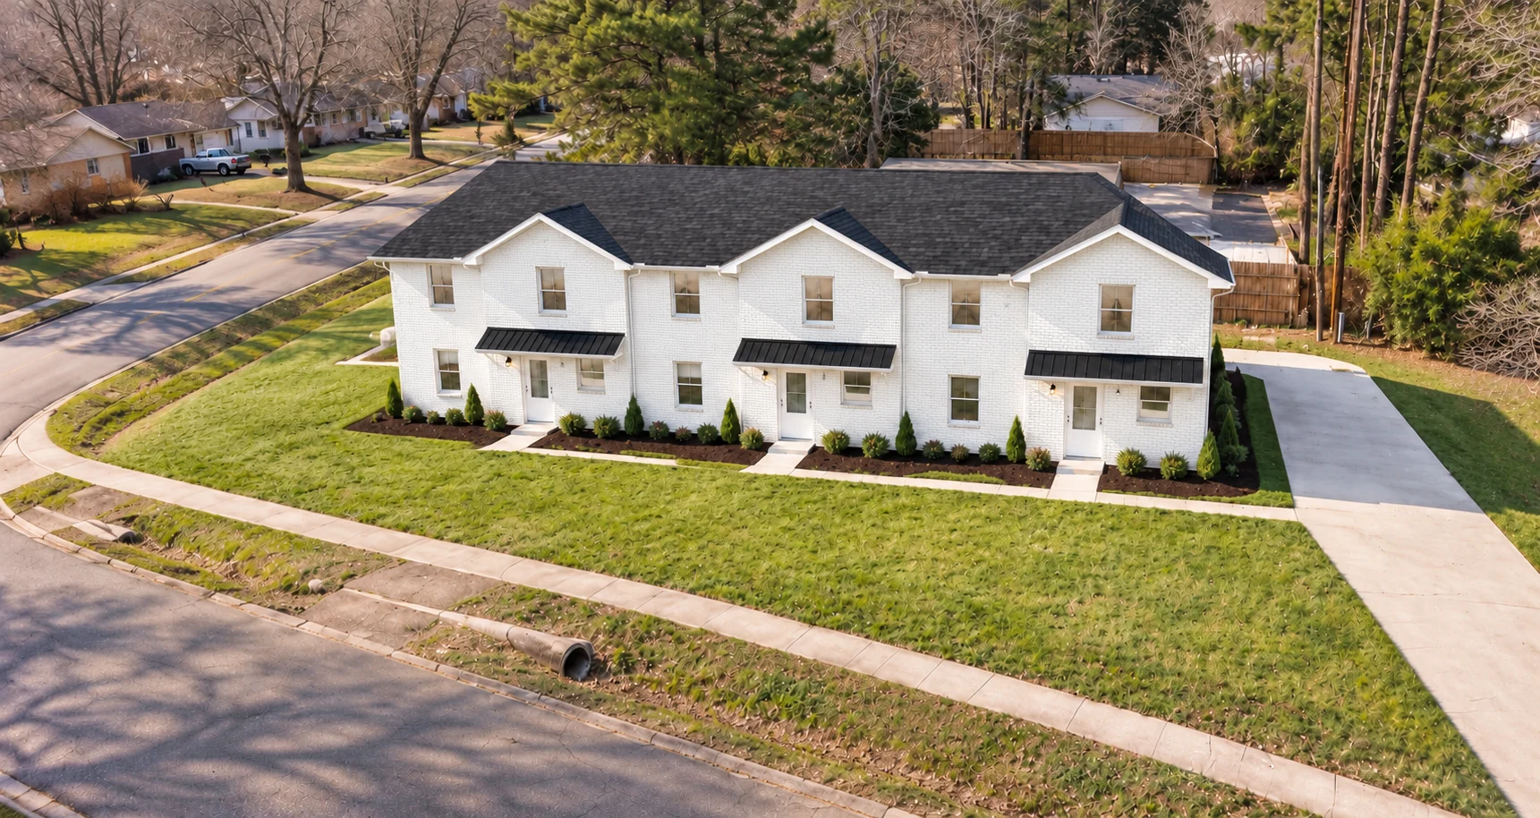
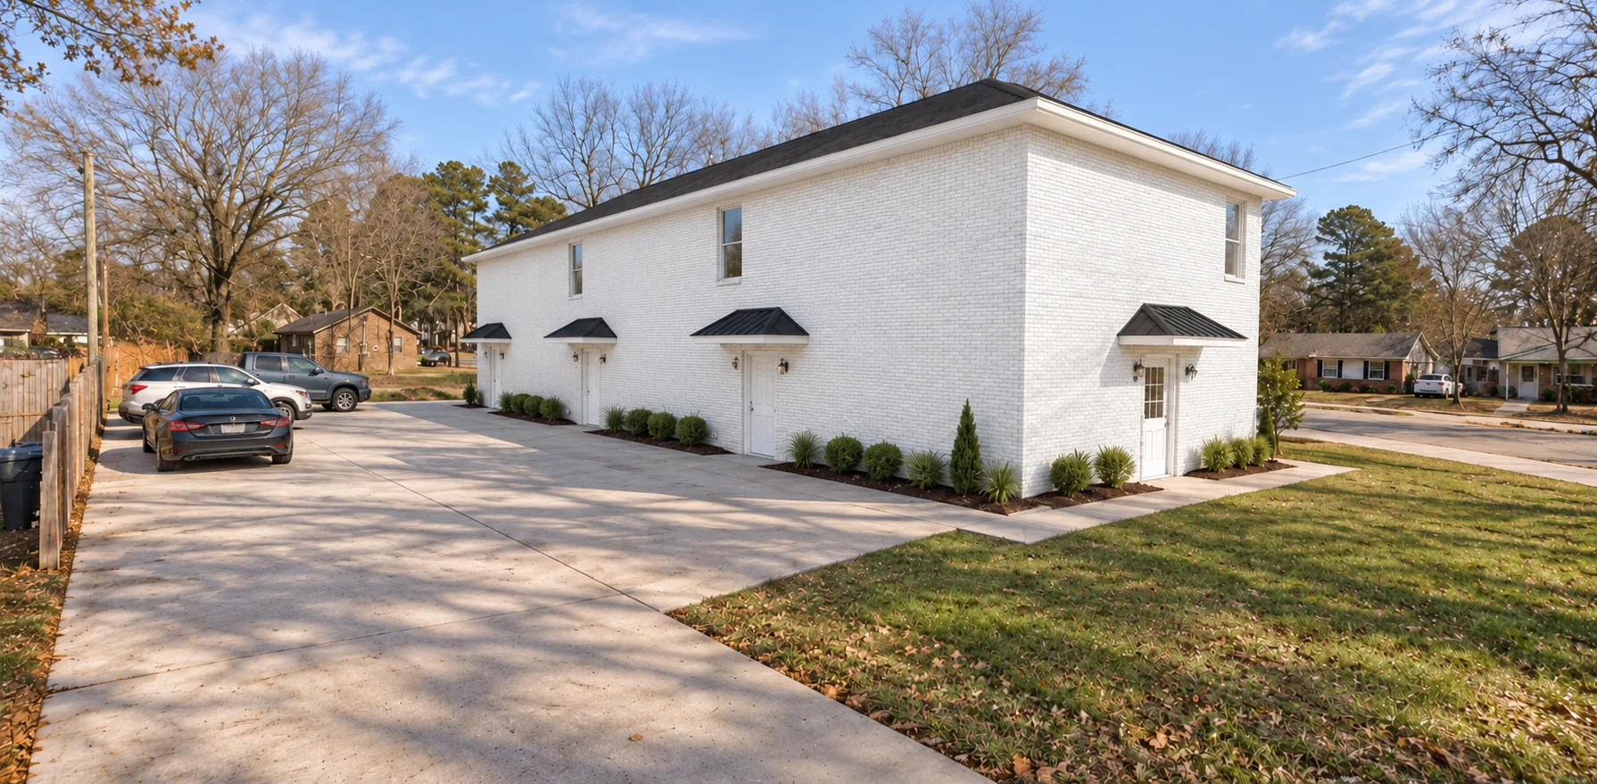
White trim and dark roof and canopy accents establish the selected palette. Repeated front gables and individual entrances give the triplex a recognizable rhythm. Neighborhood and rear views illustrate the corner setting, landscaping and conceptual parking.
Interior response
Warm materials, light finishes and room to settle in.
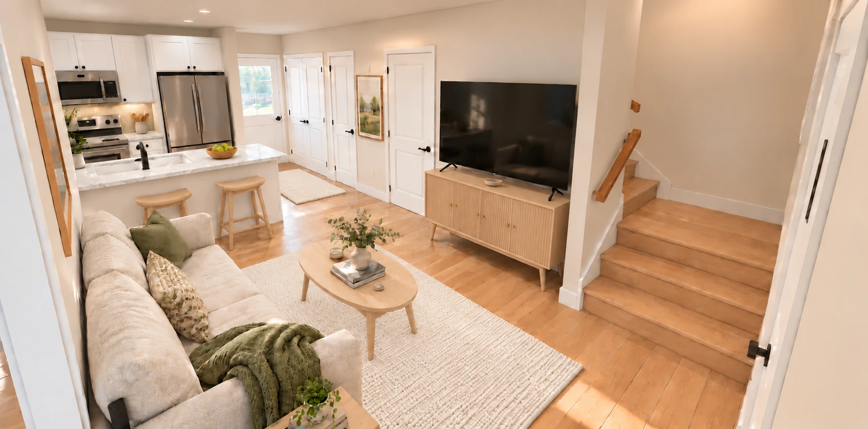
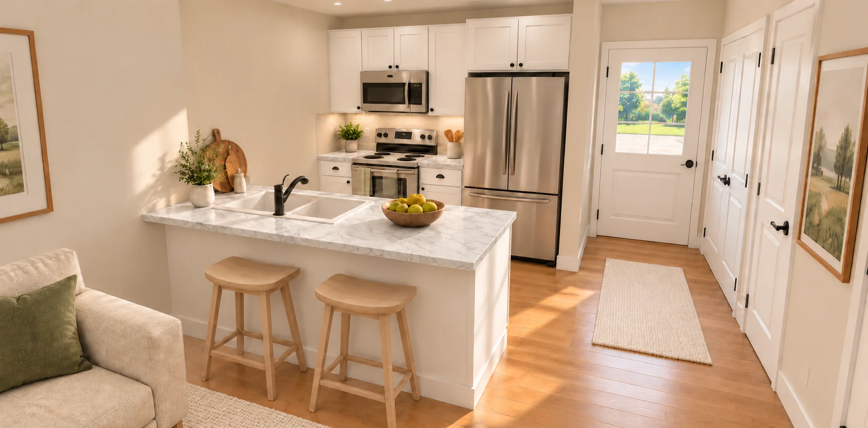
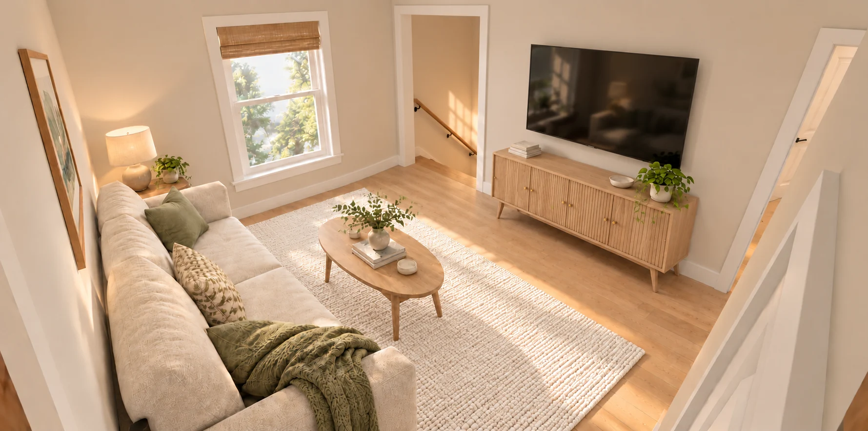
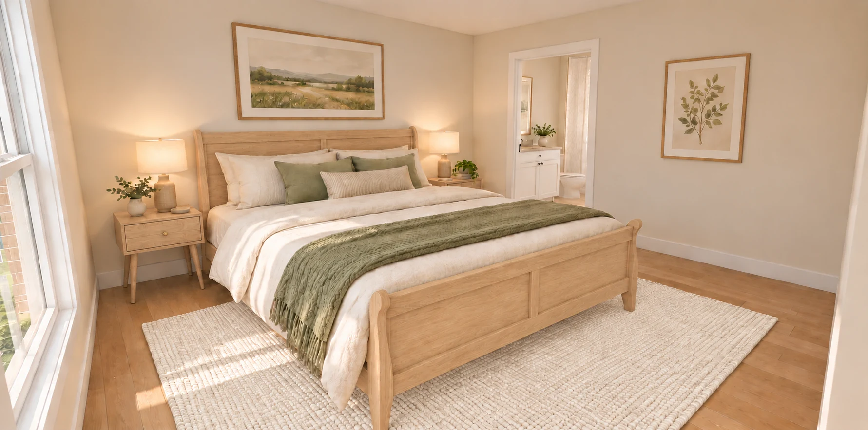
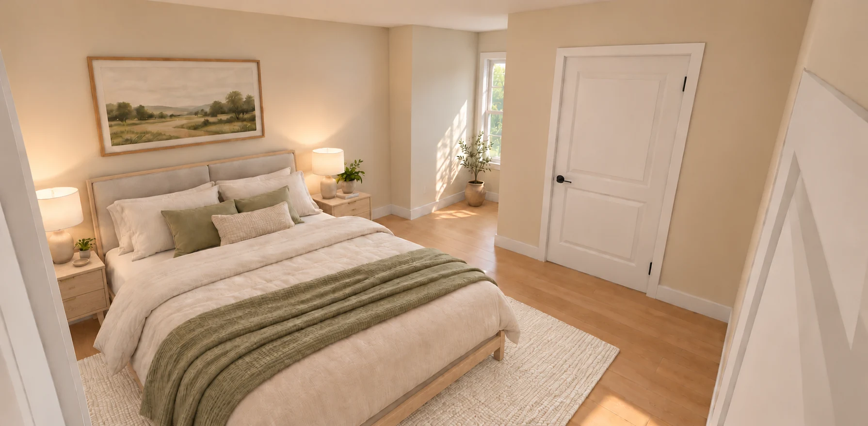
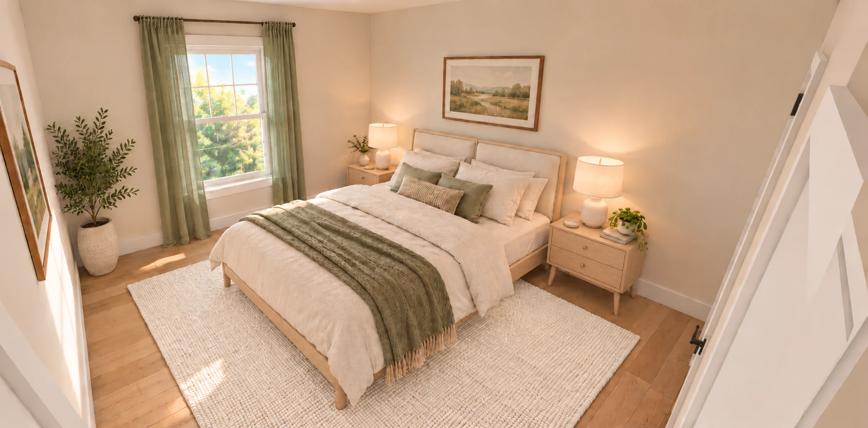
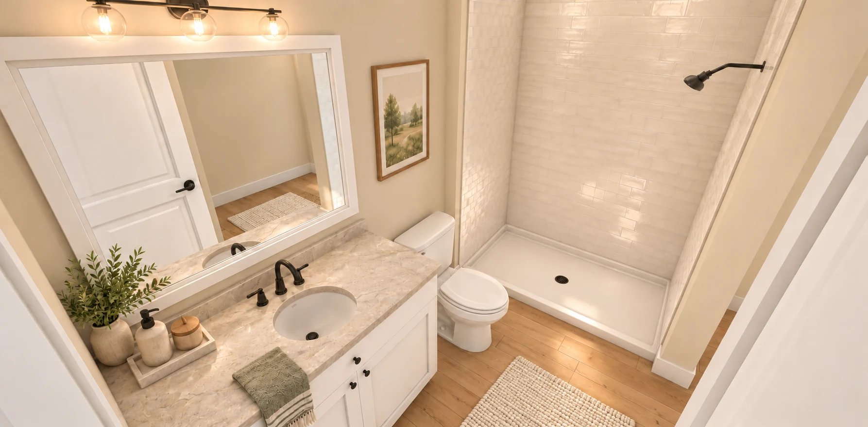
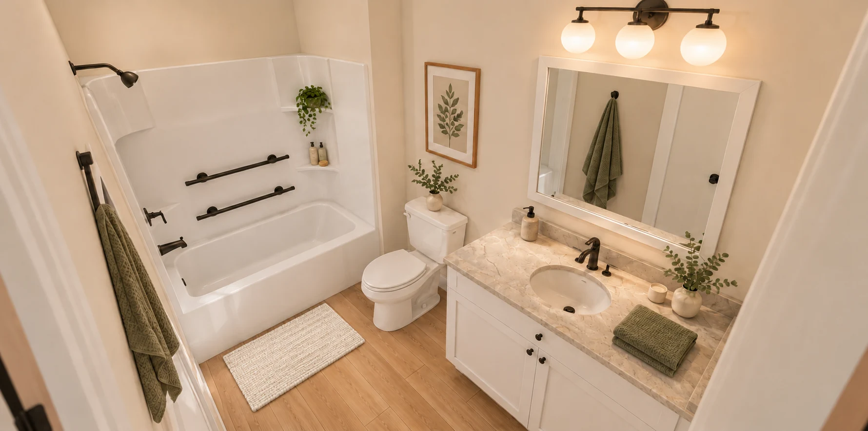
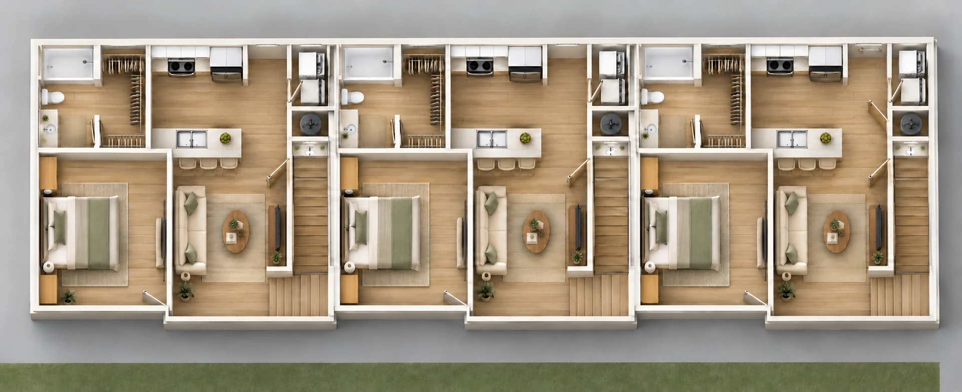
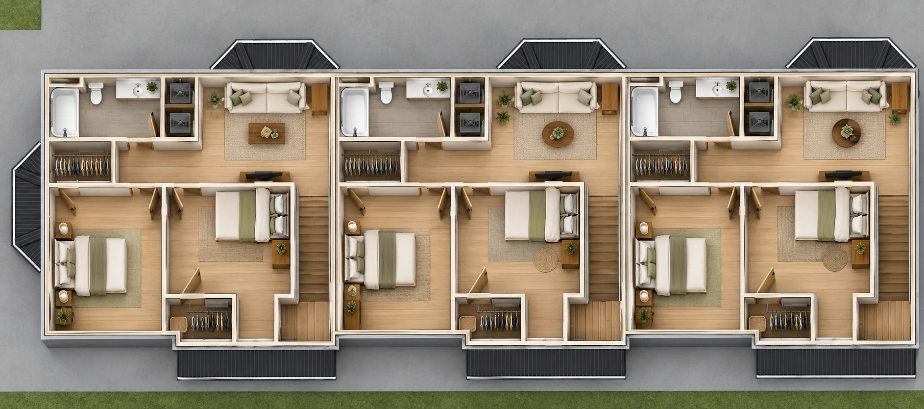
Light oak furnishings, cream textiles and sage accents connect the bedrooms and both living areas. White kitchen cabinetry, marble-look counters and dark hardware carry the palette into everyday spaces. Layered lighting and restrained accessories keep the rooms welcoming.
Dollhouse studies
Seeing the design together.
These conceptual furnished views illustrate room relationships across the three units. They are not construction drawings; some partition and stair details differ from the plan set.
Multifamily design + visualization
A coordinated vision, from the exterior to everyday living.
The exterior perspectives, furnished interiors and dollhouse studies bring the design choices into one presentation, showing how proposed materials, furnishings and room relationships can work together before construction.
Images are design visualizations, not photographs of completed construction. Furnishings, finishes, landscaping and parking are illustrative. Construction status and rental availability are not represented by these images.
Have a project in mind?
Let's turn the idea into a clear plan.
Share your property, priorities, and timeline. We'll help you understand the right next step.
Start your project