
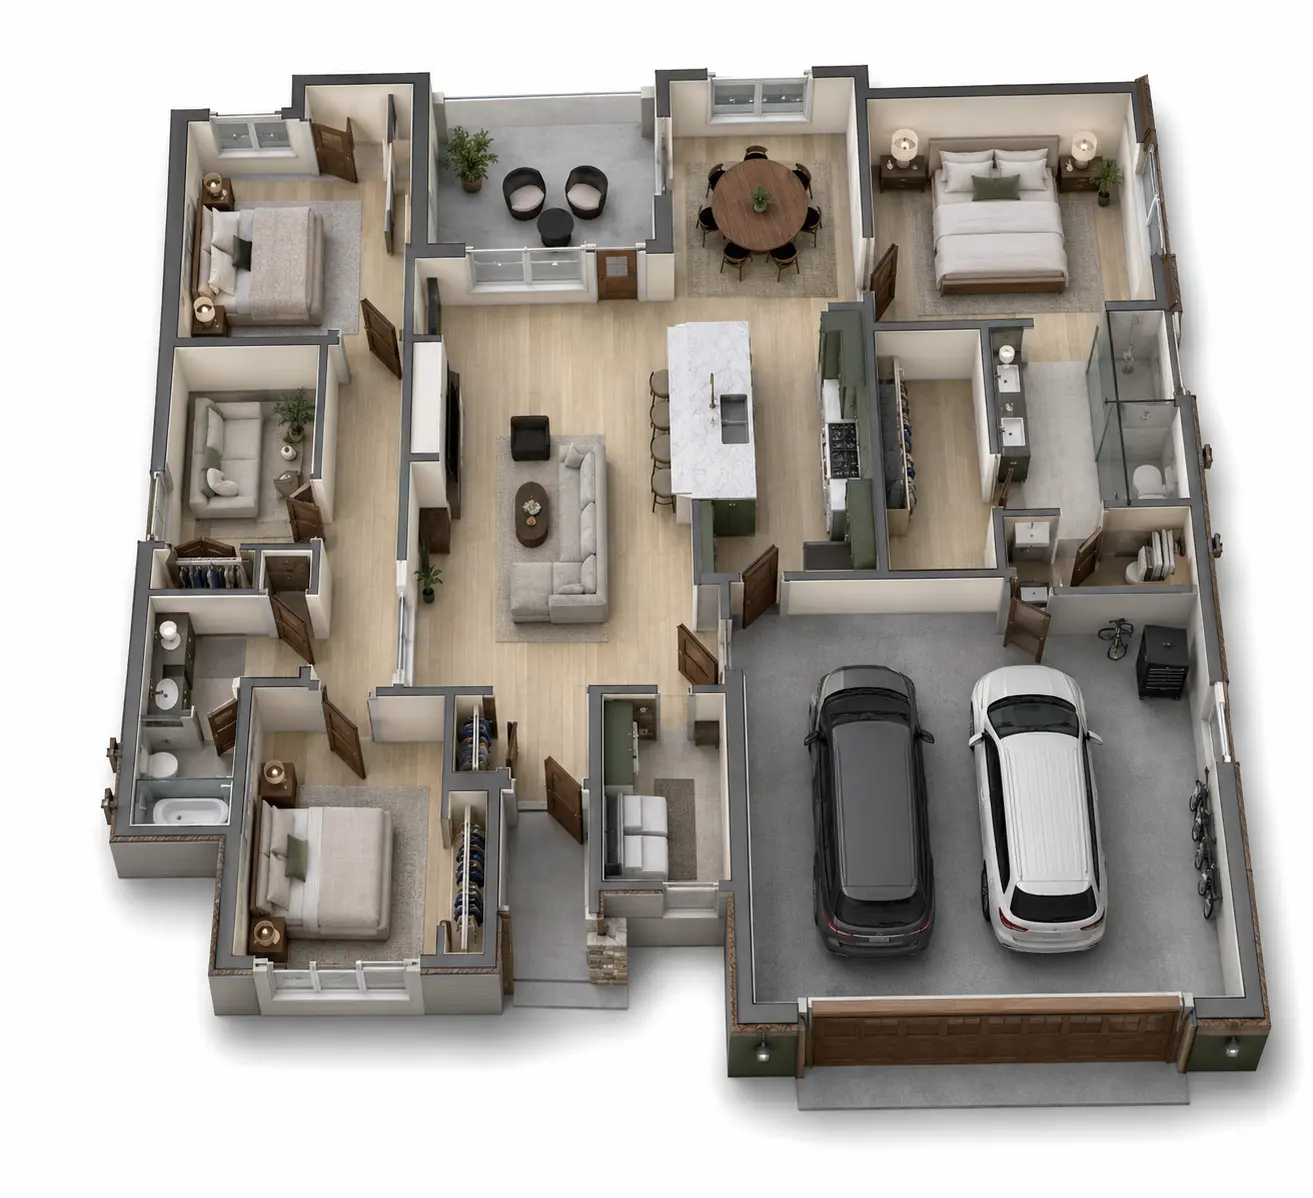
Builder floor plans · Arkansas
A design partner who understands what happens after the drawings.
Custom floor plans, repeatable residential designs, coordinated revisions, and in-house 3D visualization for builders who need clear communication from first concept through construction planning.
Discuss builder supportBuilt around your workflow.
Plans should solve problems for the builder—not create new ones.
McCain Designs brings construction experience into the design process, helping connect homeowner priorities, site constraints, building repetition, exterior character, and the practical questions your team needs answered before work begins.
Builder-focused support
Use McCain Designs for one plan or an ongoing pipeline.
The scope can be matched to a custom client, a repeatable spec plan, a duplex or townhome product, or a larger residential development.
- Custom floor plans shaped around the lot, client, and target size
- Repeatable plans for spec homes and residential developments
- Exterior elevations and coordinated architectural direction
- Real-time 3D reviews that help clients make decisions earlier
- Furnished plans, renderings, and walkthroughs for sales conversations
- Plan revisions and coordination with required licensed professionals
A clearer handoff
Keep the design decisions visible from owner review to field coordination.
Plans and visuals are developed together so the client, builder, and professional team can discuss the same project instead of interpreting disconnected documents.
- 01
Builder standards
Share the construction methods, dimensions, plan conventions, and preferences your team wants carried forward.
- 02
Program + site
Align the client brief, target size, budget direction, property information, and repeatability goals.
- 03
Plan + 3D review
Resolve flow, scale, exterior direction, and client decisions while the design is still flexible.
- 04
Project coordination
Prepare the agreed design package for builder review and required architectural, engineering, and permitting work.
Relevant project work
Original plans proven across different project types.
Every plan and image shown here comes from McCain Designs' own portfolio. No third-party floor plans are used.
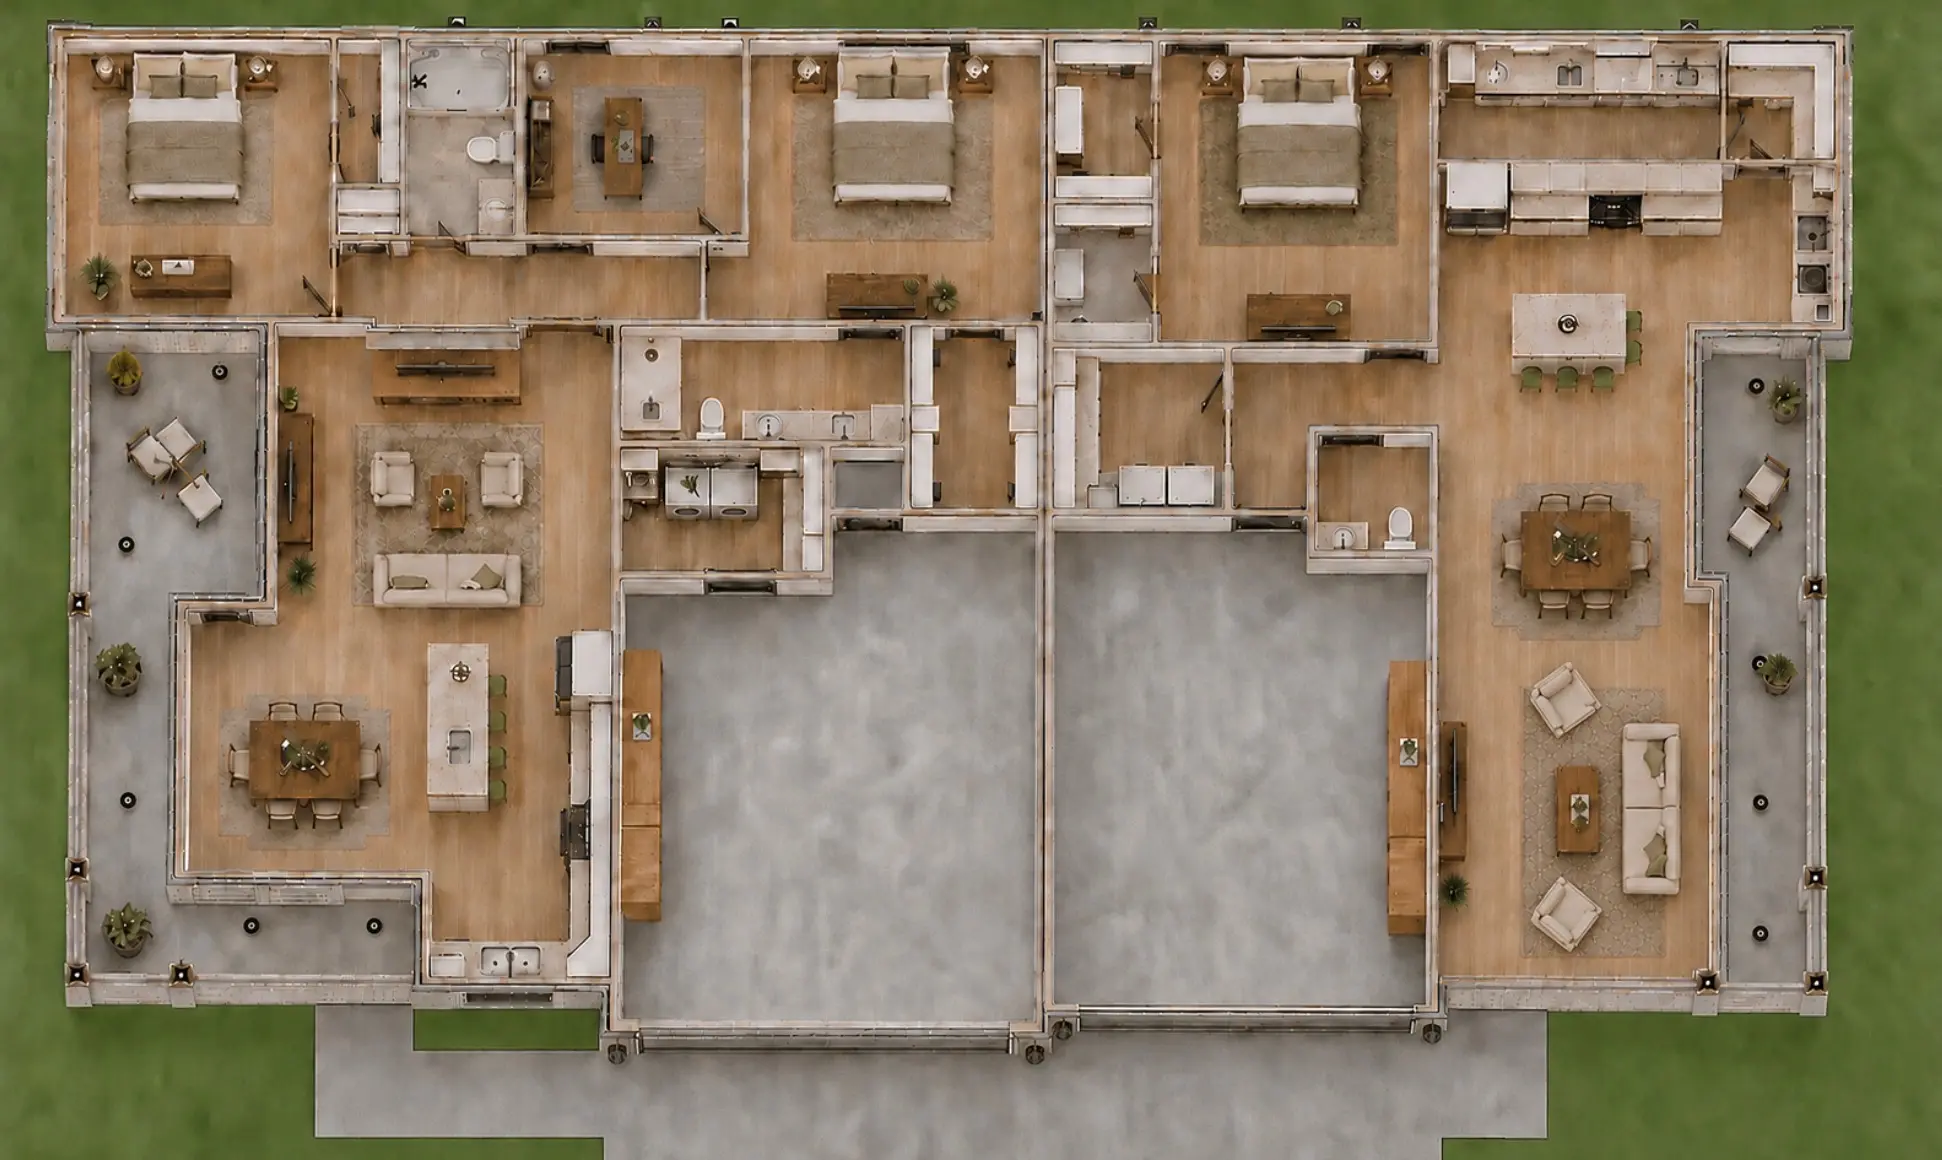
Maxfield Development
Two repeatable duplex designs coordinated across four buildings and eight homes in Batesville.
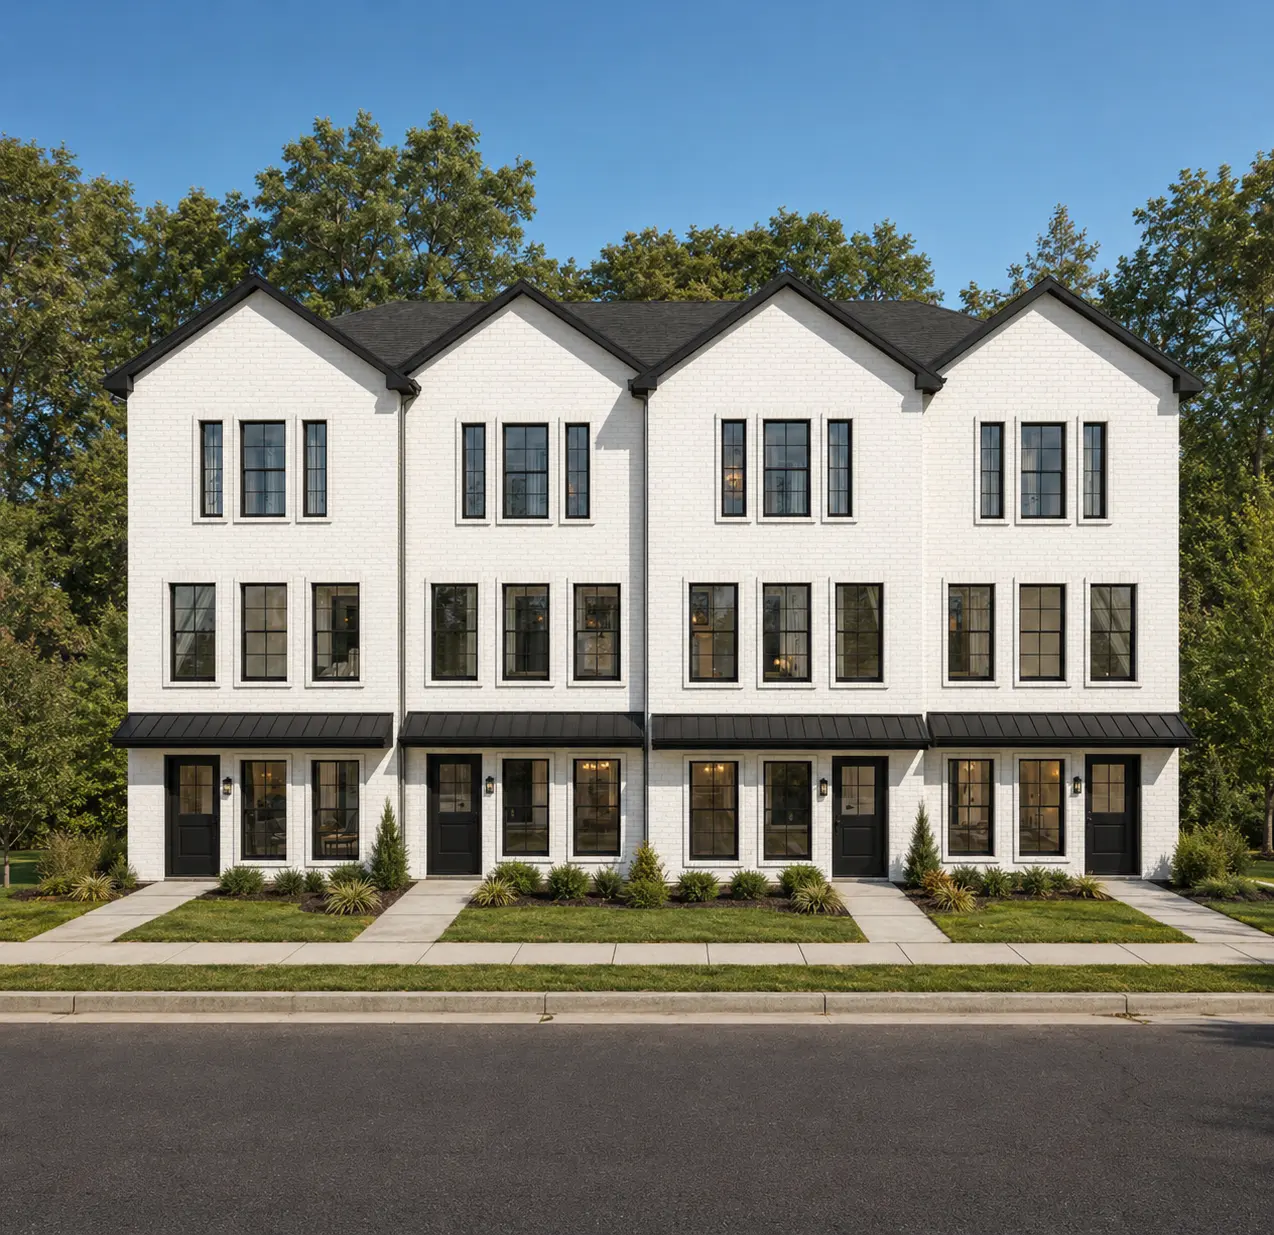
Greensboro Village
A planned Jonesboro community combining 36 townhomes with 11 duplex buildings and site-wide coordination.
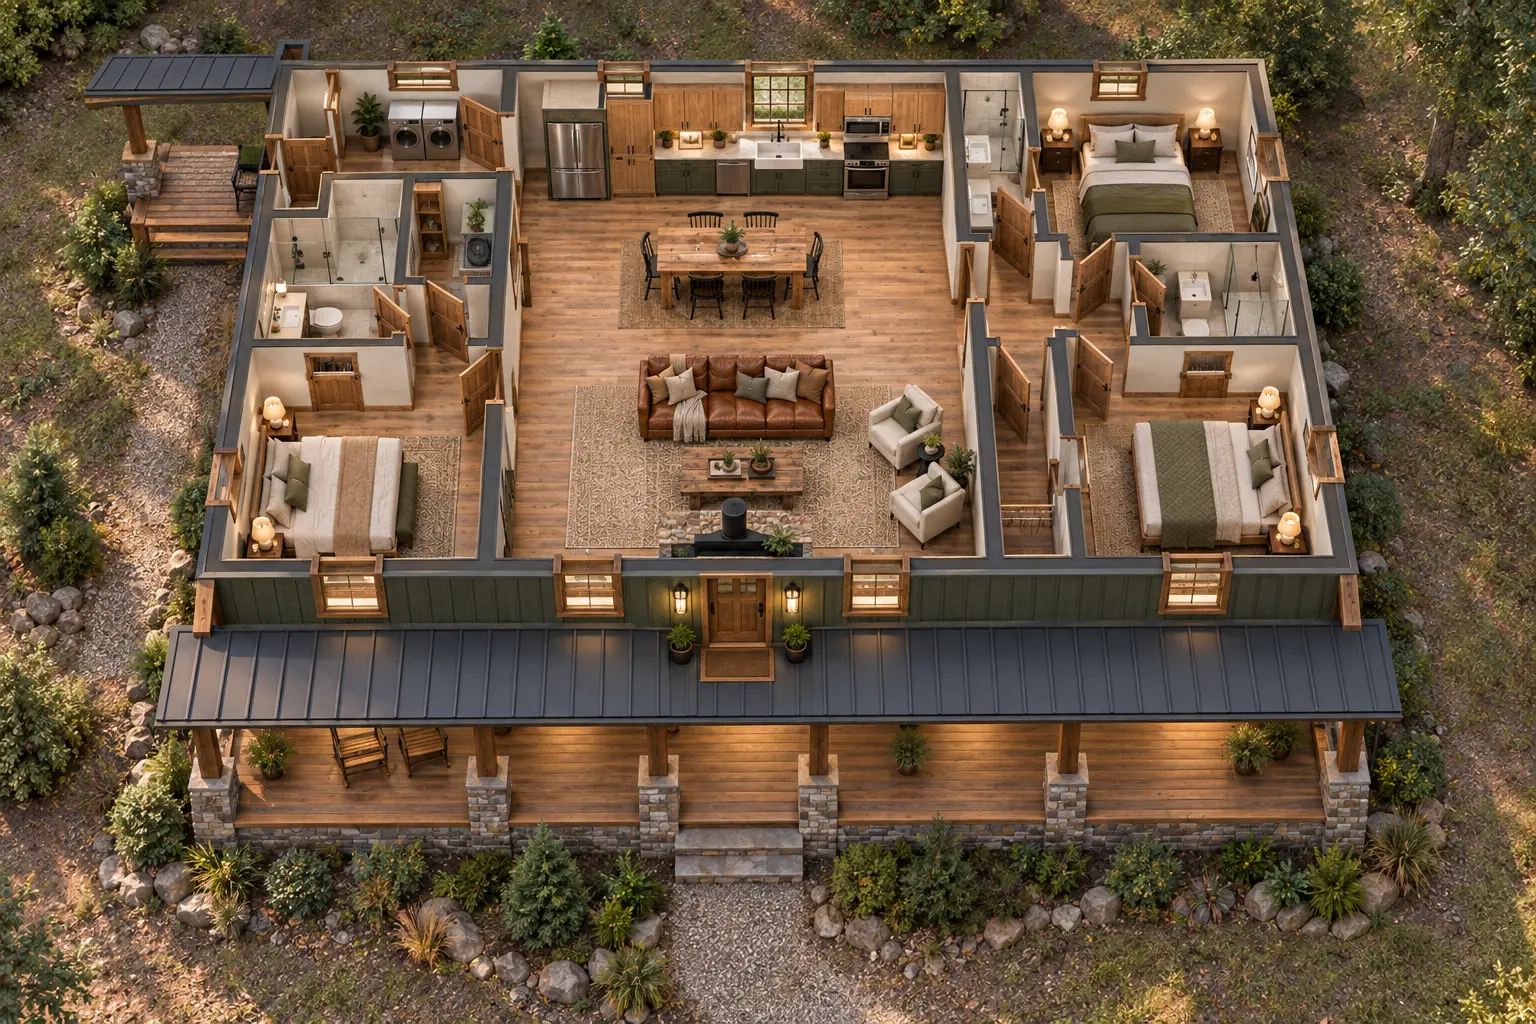
Original Floor Plan Gallery
Browse furnished plans and project visuals created from McCain Designs' own residential and multifamily work.
Builder questions
Set expectations before the first project starts.
Can McCain Designs work with our existing construction standards?
Yes. Builders can share preferred dimensions, materials, construction practices, plan conventions, target budgets, and past feedback so the design can be developed around the way their team actually builds.
Can one plan be developed for repeat construction?
Yes. McCain Designs can develop repeatable custom-home, duplex, townhome, and small-development plans while studying the variations needed for sites, elevations, streetscapes, and buyer needs.
Are engineering and architectural services included?
McCain Designs is not a licensed architecture or engineering firm. When a project requires sealed drawings or discipline-specific design, the plan is coordinated with the licensed professionals required for that scope and jurisdiction.
Have a project in mind?
Let's turn the idea into a clear plan.
Share your property, priorities, and timeline. We'll help you understand the right next step.
Start your project